
Address
300 West Browns Road, Huntsville (Brunel), ON
Price
$ 9,900,000
Property Attributes
- ID#X12787478
- TypeSingle Family
- Listing Status Active
- MunicipalityHuntsville (Brunel)
- CityHuntsville (Brunel)
- AreaBrunel
- NeighbourhoodBrunel
- Postal CodeP1H 2J3
- Style
- Price$ 9,900,000
- Bedrooms4
- Bathrooms3
- Half Bathrooms3
Data Source:
Canadian Real Estate Association (CREA)
Property Description
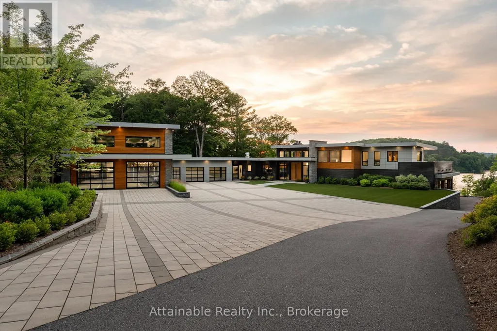
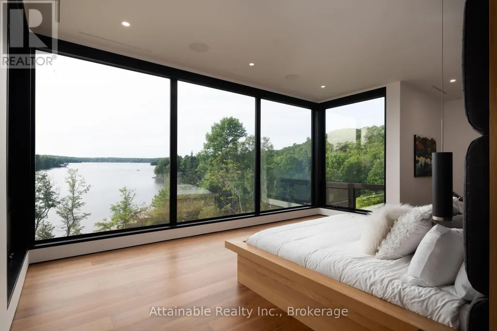
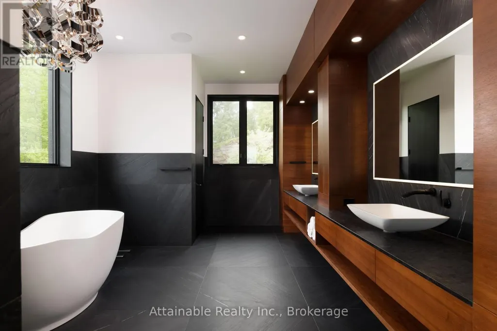
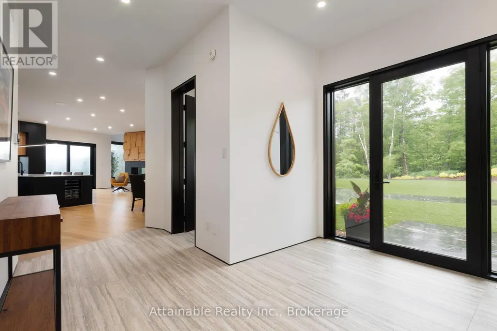
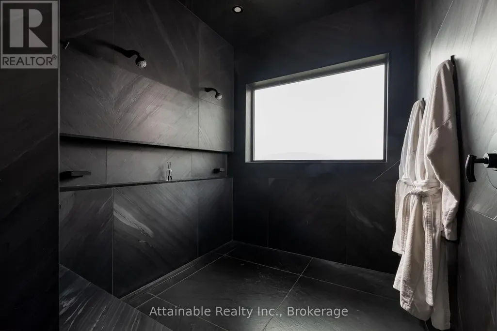
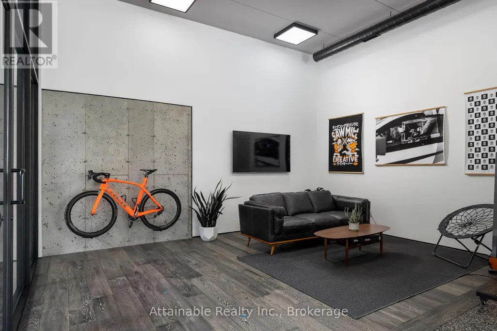
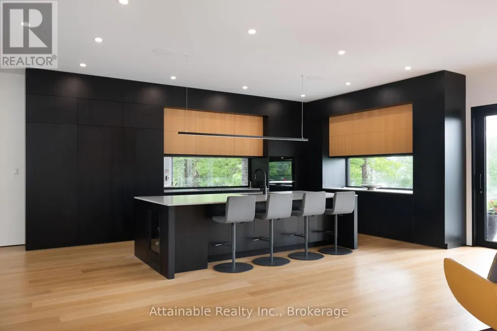
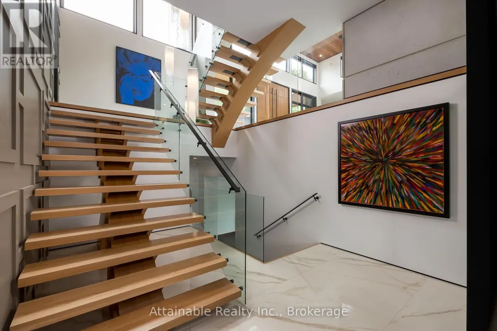
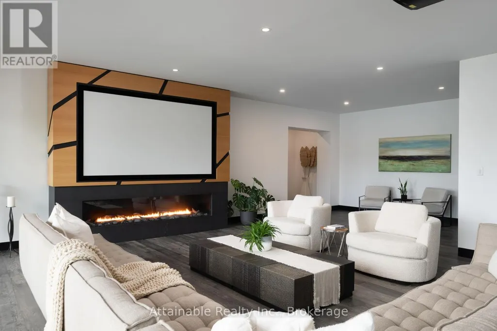
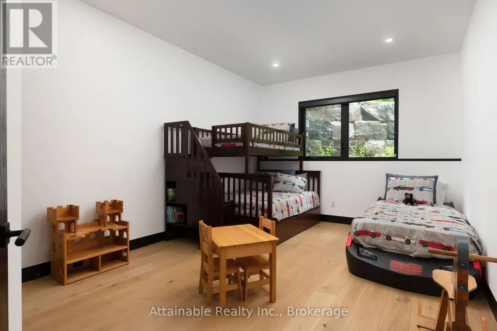
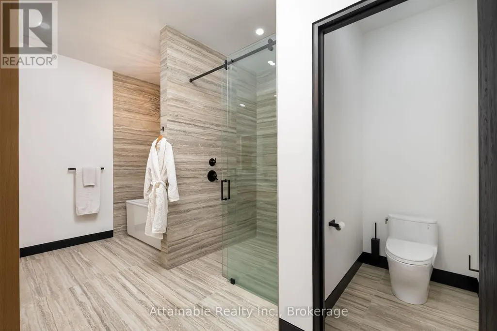
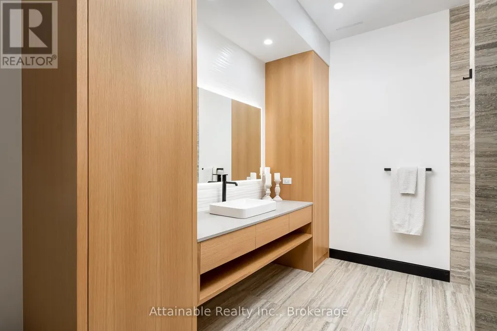
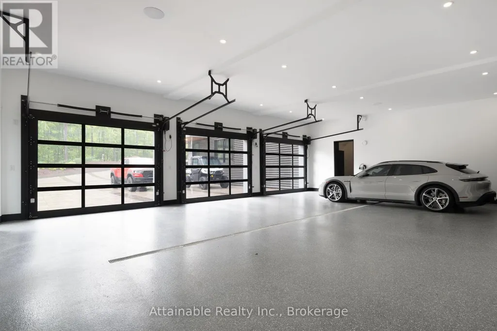
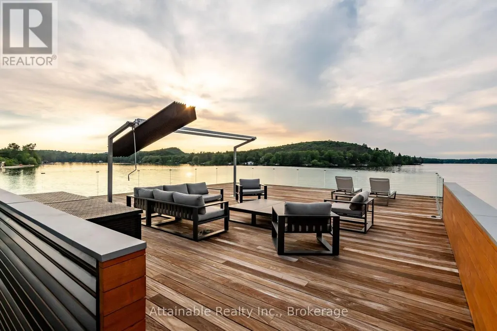
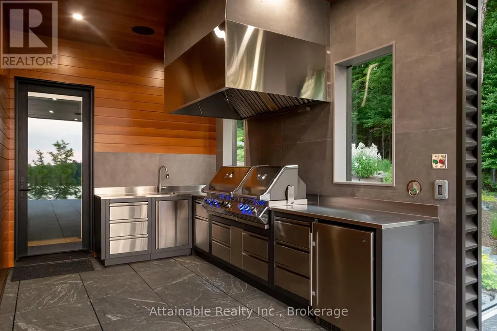
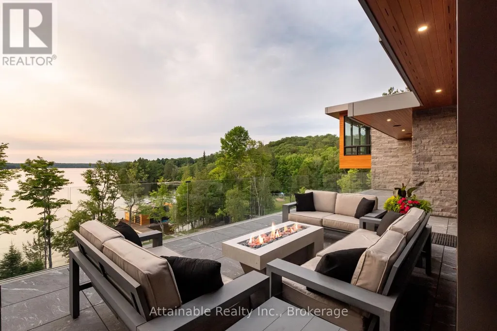
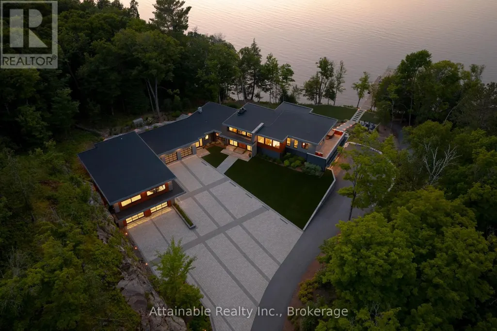
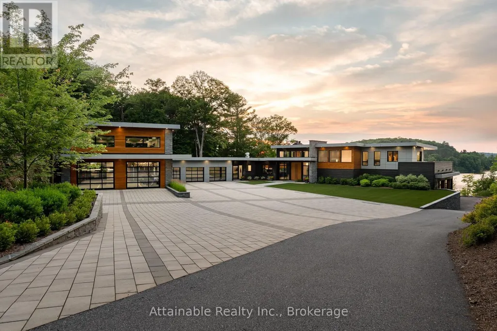
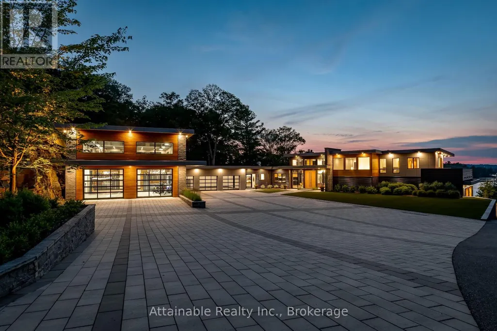
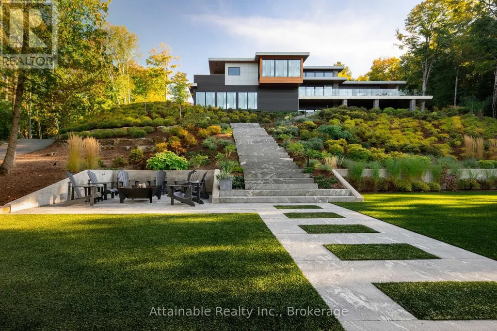
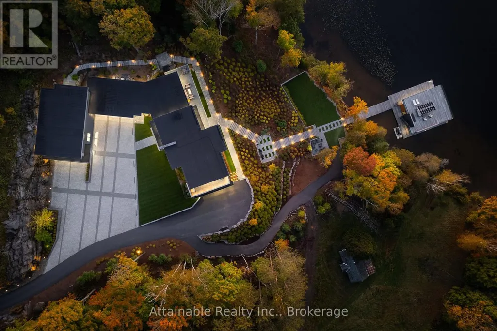
Welcome to your dream retreat on the serene shores of Fairy Lake in Huntsville, Ontario. This stunning modern lakefront home offers the ultimate in Muskoka living, blending contemporary elegance with breathtaking natural beauty. With 4 spacious bedrooms and 6 luxurious bathrooms, this home features high-end finishes, clean architectural lines, and an open-concept design perfect for both relaxing and entertaining. This home also has in floor heating in all the garages and the home. Expansive windows frame unobstructed lake views, while a Control4 smart home system puts lighting, audio, security, and more at your fingertips. Step outside to a private waterfront oasis with low-maintenance modern turf, striking stone accents, and a boathouse for endless summer fun. Enjoy lakeside dining with the industrial-grade outdoor kitchen and BBQ area, ideal for entertaining in style. Inside, the extensive home gym is equipped with high-end, commercial-quality machines, making wellness part of your daily routine. The detached garage with its own bathroom offers flexible use as a guest suite, gym extension, or studio, and the high-end garages provide ample space for vehicles and storage. What truly sets this property apart are the additional lots on either side, offering unmatched privacy, expansion potential, or a rare investment opportunity a major value add for discerning buyers seeking scale and exclusivity. All of this is just minutes from the shops, dining, and charm of downtown Huntsville. While enjoying the peace and prestige of lakefront living in one of Muskoka's most desirable locations. (id:7434)
General Features
| Features | Irregular lot size, Carpet Free |
|---|---|
| Easement | Easement |
| Property Type | Single Family |
| CommunityName | Brunel |
| Building Amenities | Fireplace(s) |
| Building Appliances | Garage door opener remote(s), Oven - Built-In, Dishwasher, Freezer, Garburator, Microwave, Wine Fridge, Two Refrigerators |
| Building Basement Features | Walk out |
| Building Cooling Type | Central air conditioning |
| Location Description | Cross Streets: Brunel and West browns. ** Directions: Take Brunel road to west browns road. Driveway is on your left down west browns road. |
| Parking Space Total | 25 |
| Foundation Type | Insulated Concrete Forms |
| Building Type | House |
| Ownership Type | Freehold |
| Building.StoriesTotal | 1.5 |
Interior Features
| Building Fireplace Present | True |
|---|---|
| Building Fireplace Total | 2 |
| Building Heating Type | Forced air |
| Building Heating Fuel | Propane |
| Basement Development | Finished |
| Basement Type | N/A (Finished) |
| Construction Style Attachment | Detached |
| Living Area Range | 5000 |
| Bedrooms | 4 |
Exterior Features
| Structure | Shed, Boathouse |
|---|---|
| Water Front Name | Fairy Lake |
| Water Front Type | Waterfront on lake |
| ViewType | Direct Water View |
| Sewer | Septic System |
| Exterior Finish | Steel, Wood |
Room Details
| Room | Dimensions | Level | Flooring | Details |
|---|---|---|---|---|
| Bathroom | 5.48 m x 3.65 m | Upper Level | 3.65 m | |
| Bedroom | 7.01 m x 11.58 m | Upper Level | 11.58 m | |
| Bedroom 2 | 3.96 m x 4.57 m | Basement | 4.57 m | |
| Bedroom 3 | 3.96 m x 5.48 m | Basement | 5.48 m | |
| Bedroom 4 | 3.65 m x 5.48 m | Basement | 5.48 m | |
| Dining room | 2.25 m x 5.7 m | Main level | 5.7 m | |
| Family room | 5.02 m x 7.31 m | Basement | 7.31 m | |
| Foyer | 2 m x 7.31 m | Main level | 7.31 m | |
| Great room | 7.2 m x 7.25 m | Main level | 7.25 m | |
| Kitchen | 6.8 m x 7.52 m | Main level | 7.52 m | |
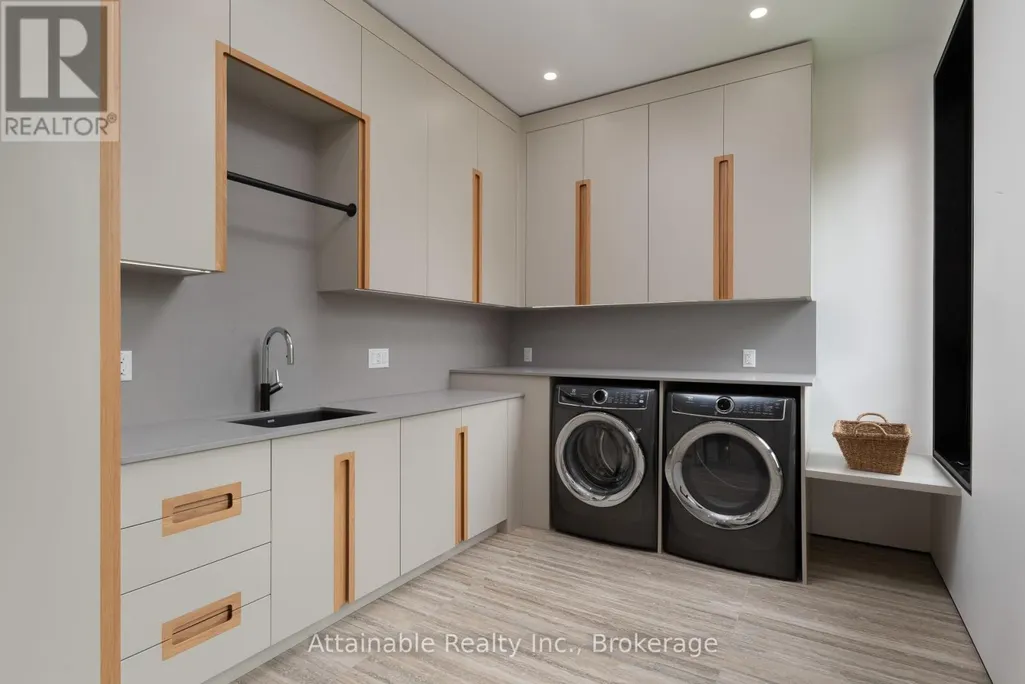
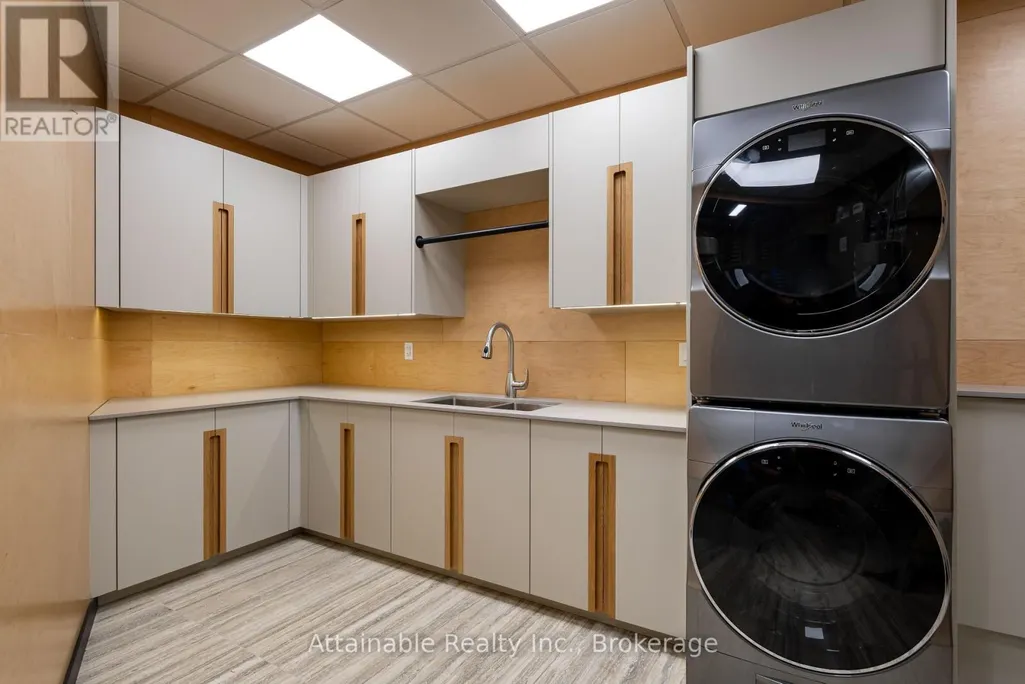
| Laundry room | 3.01 m x 4.8 m | Upper Level | 4.8 m | |
| Mud room | 2.7 m x 3 m | Main level | 3 m | |
| Office | 5.4 m x 5.18 m | Main level | 5.18 m | |
| Pantry | 2.2 m x 2.7 m | Main level | 2.7 m |
Amenities
- Views
- New Construction
- Adult 55+
- Lease To Own
- No Strata Fees
- Furnished
- Primary On Main
- Air Conditioning
- Seller Finance
- Green
- Fixer Upper
- Horse
- Golf
- Fireplace
- Deck
- Garage
- Basement
- Pool

Property vs Single Family Average in P1H 2J3
Price
In The Neighbourhood
Just Listed
Huntsville (Brunel)
$ 589,900
- Type
- Single Family
- Rooms
- 4 Beds + 2 Baths
Sutton Group Muskoka Realty Inc.
Huntsville (Brunel)
$ 995,000
- Type
- Single Family
- Rooms
- 4 Beds + 3.5 Baths
Harvey Kalles Real Estate Ltd.
Huntsville (Brunel)
$ 549,888
- Type
- Single Family
- Rooms
- 2 Beds + 1.5 Baths
REMAX YOUR COMMUNITY REALTY
Huntsville (Brunel)
$ 1,875,000
- Type
- Single Family
- Rooms
- 4 Beds + 2.5 Baths
RE/MAX Professionals North
Huntsville (Brunel)
$ 2,899,000
- Type
- Single Family
- Rooms
- 5 Beds + 3.5 Baths
Sutton Group Muskoka Realty Inc.
Huntsville (Brunel)
$ 1,599,000
- Type
- Single Family
- Rooms
- 4 Beds + 2 Baths
RE/MAX HALLMARK PEGGY HILL GROUP REALTY
Open House
Huntsville (Brunel)
$ 1,240,000
- Type
- Single Family
- Rooms
- 5 Beds + 3 Baths
Sutton Group Muskoka Realty Inc.
Huntsville (Brunel)
$ 1,099,900
- Type
- Single Family
- Rooms
- 3 Beds + 3 Baths
RE/MAX Professionals North
Open House
Huntsville (Brunel)
$ 899,900
- Type
- Single Family
- Rooms
- 3 Beds + 2 Baths
Royal LePage Lakes Of Muskoka Realty
Huntsville (Brunel)
$ 1,899,000
- Type
- Single Family
- Rooms
- 3 Beds + 2.5 Baths
Harvey Kalles Real Estate Ltd.
