
Address
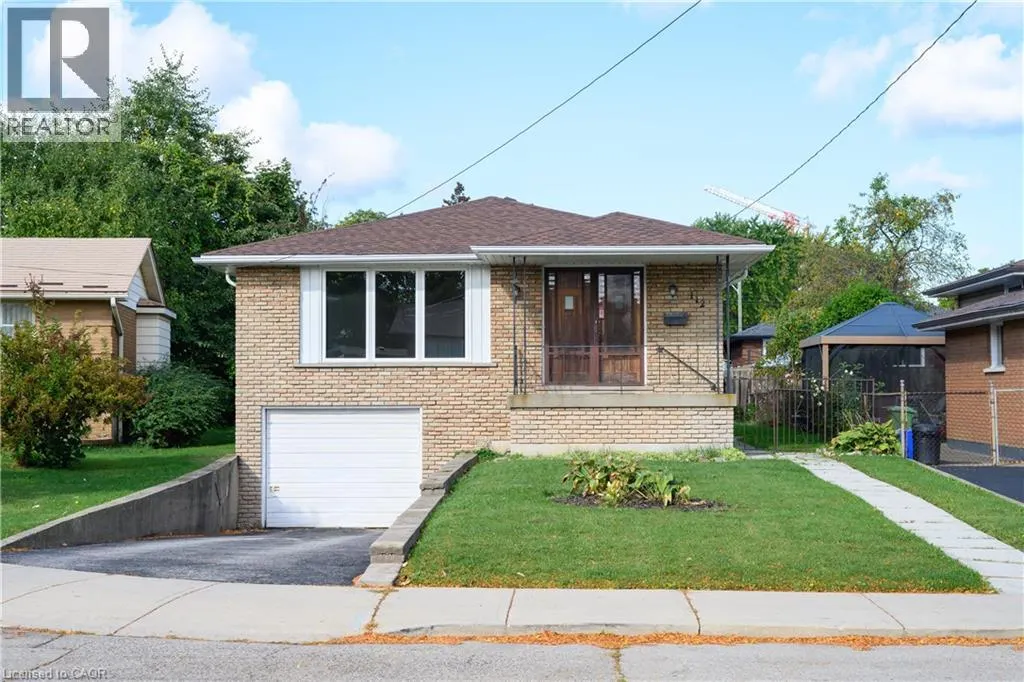
112 Purdy Crescent, Hamilton, ON
Price
$ 624,900
Property Attributes
- ID#40820219
- TypeSingle Family
- Listing Status Active
- MunicipalityHamilton
- CityHamilton
- AreaHamilton
- Neighbourhood180 - Greeningdon
- Postal CodeL9A 3B3
- StyleRaised bungalow
- Year Built1971
- Price$ 624,900
- Bedrooms3
- Bathrooms1
- Half Bathrooms1
- Sqr Footage1948
Data Source:
Canadian Real Estate Association (CREA)
Property Description
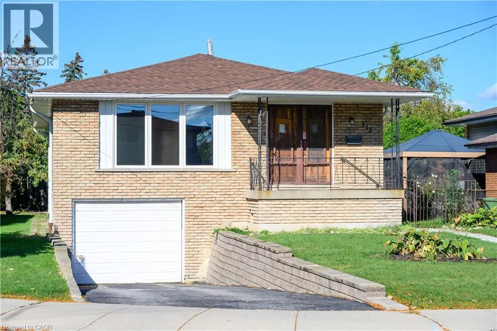
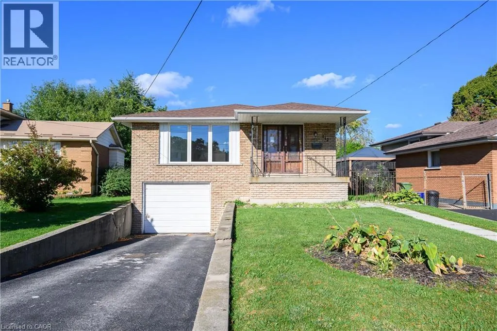
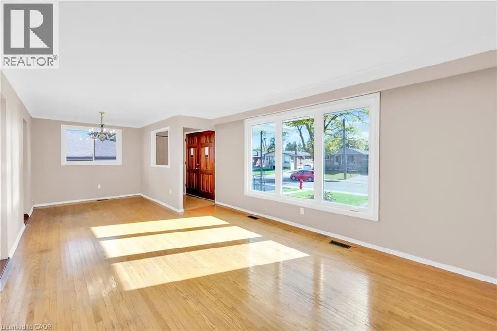
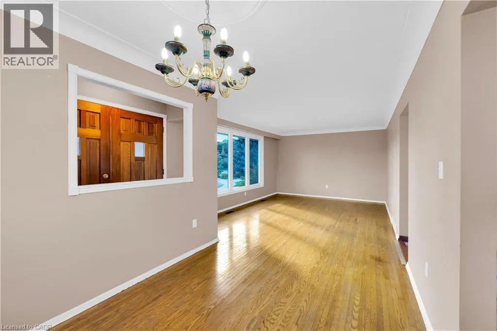
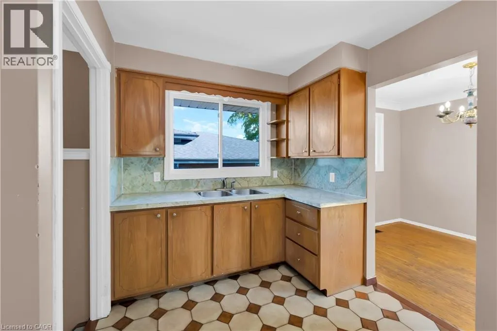
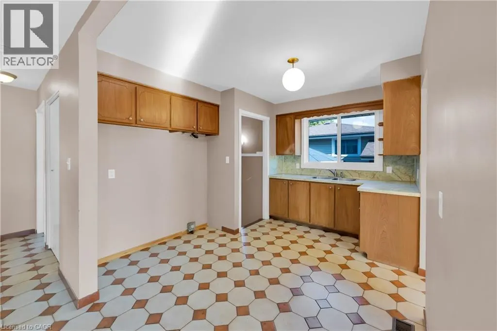
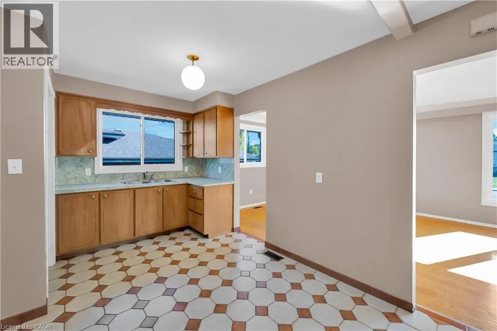
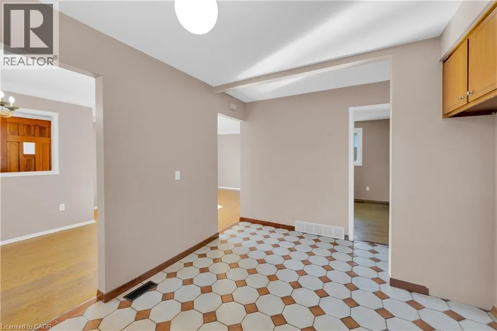
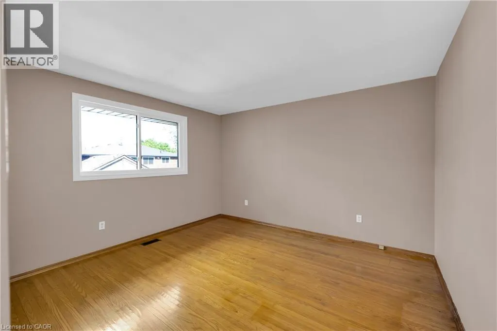
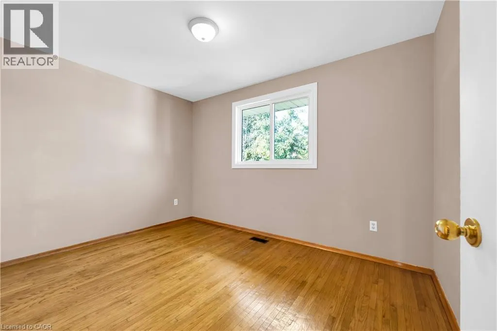
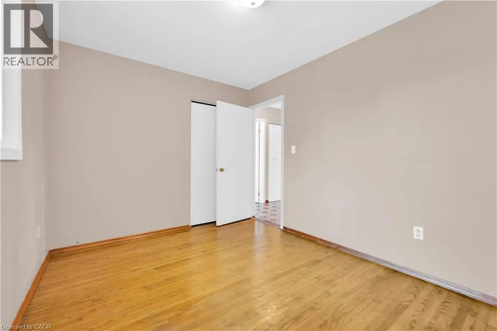
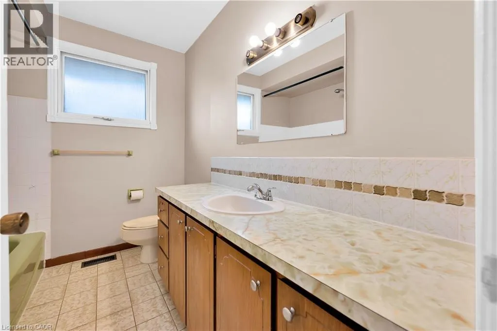
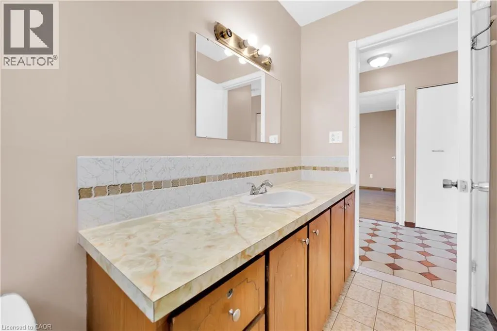
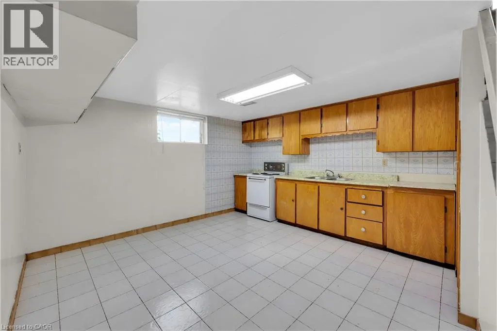
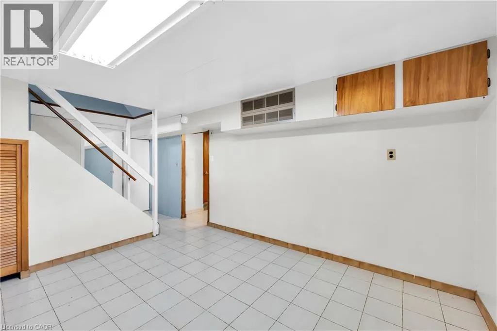
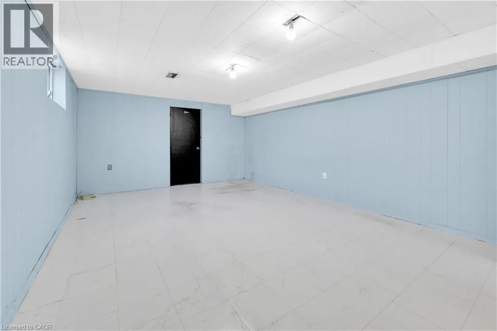
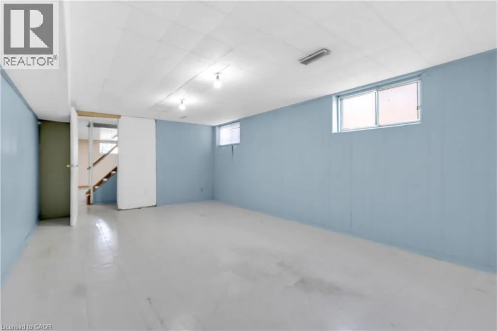
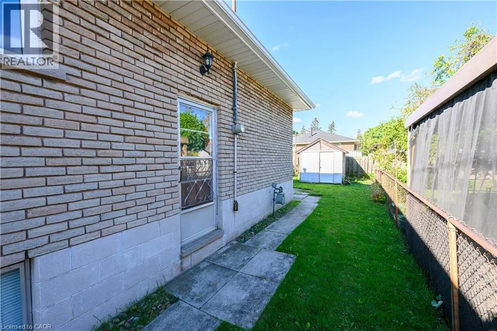
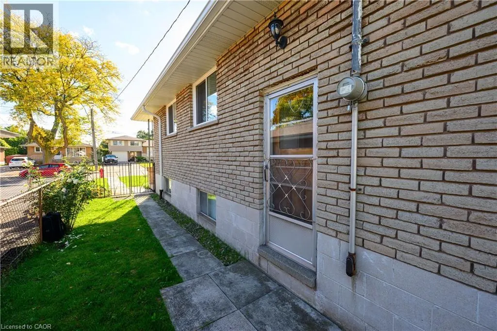
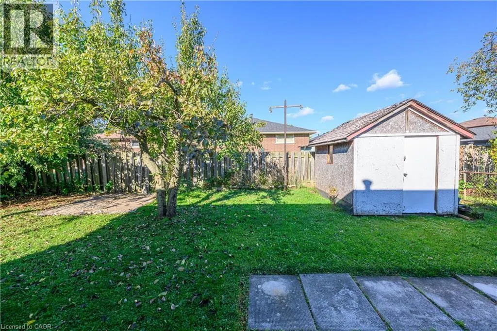
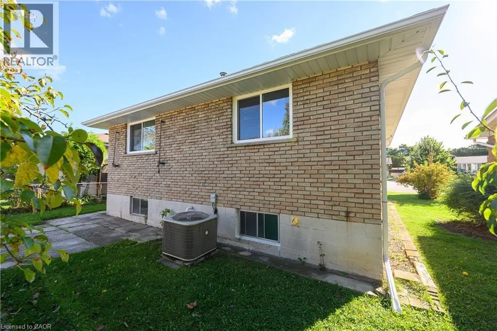
Welcome to 112 Purdy Crescent. This solid well-built raised bungalow is over 1100 sqft plus over 800 sqft of finished basement with a side door lending the possibilites of an in-law suite. The home features 3 bedrooms 1.5 baths and 2 kitchens. This central mountain location, just off of Upper James Street and Hester Street, is minutes away from the Lincoln Alexander Parkway, schools, shopping and many other amenities. Waiting for your personal touches to make your own or awesome investment property. Some udpates include Shingles replaced 2 years ago, main floor windows approximately 7 years ago and the furnace and air conditioning have been updated as well. Act fast! (id:7434)
General Features
| Features | Cul-de-sac, Paved driveway |
|---|---|
| Community Features | Quiet Area |
| Property Type | Single Family |
| Zoning Description | C |
| Amenities | Schools, Shopping |
| Building Appliances | Water meter, Garage door opener |
| Building Architectural Style | Raised bungalow |
| Building Cooling Type | Central air conditioning |
| Location Description | From Hester St South onto Greeningon Dr Left onto Purdy Crescent |
| Parking Space Total | 3 |
| Building Type | House |
| Ownership Type | Freehold |
| Building.StoriesTotal | 1 |
Interior Features
| Building Fireplace Present | False |
|---|---|
| Building Heating Type | Forced air |
| Building Heating Fuel | Natural gas |
| Basement Development | Partially finished |
| Basement Type | Full (Partially finished) |
| Construction Style Attachment | Detached |
| Living Area Range | 1948 |
| Bedrooms | 3 |
Exterior Features
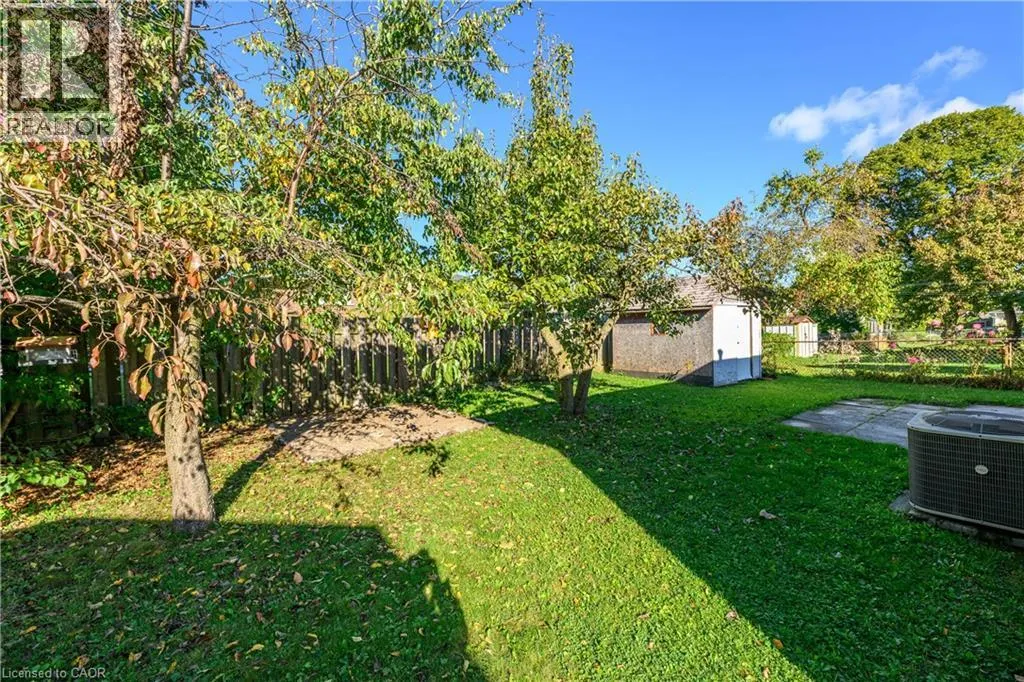
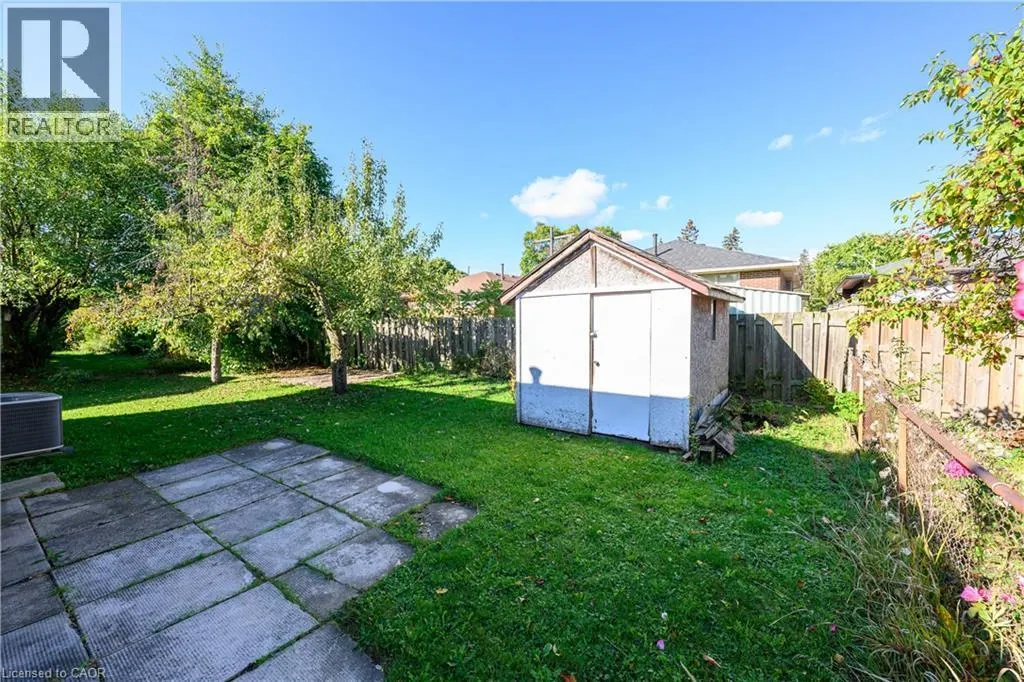
| Structure | Shed |
|---|---|
| Land Amenities | Schools, Shopping |
| Sewer | Sanitary sewer |
| Exterior Finish | Brick |
Room Details
| Room | Dimensions | Level | Flooring | Details |
|---|---|---|---|---|
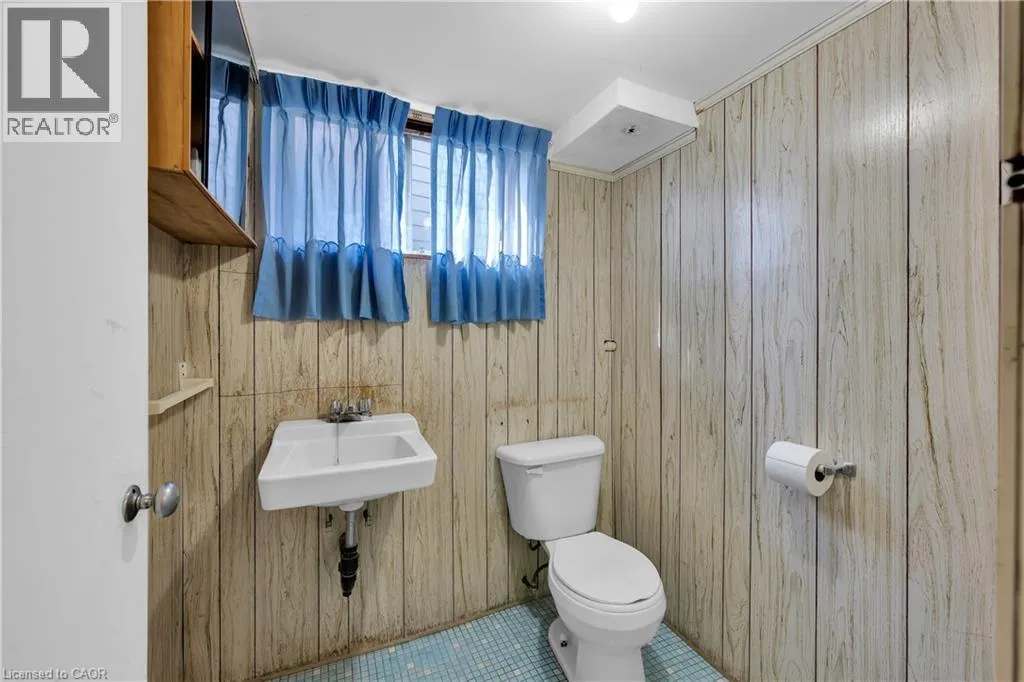
| 2pc Bathroom | Measurements not available | Basement | ||
| 4pc Bathroom | Measurements not available | Main level | ||
| Bedroom | 12'2'' x 8'9'' | Main level | ||
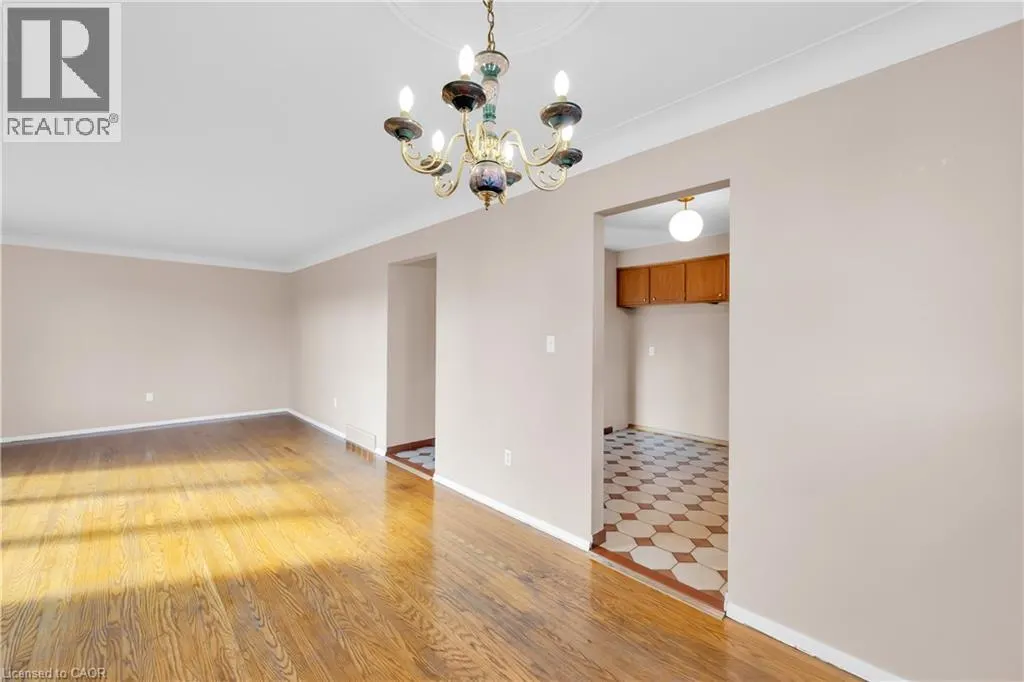
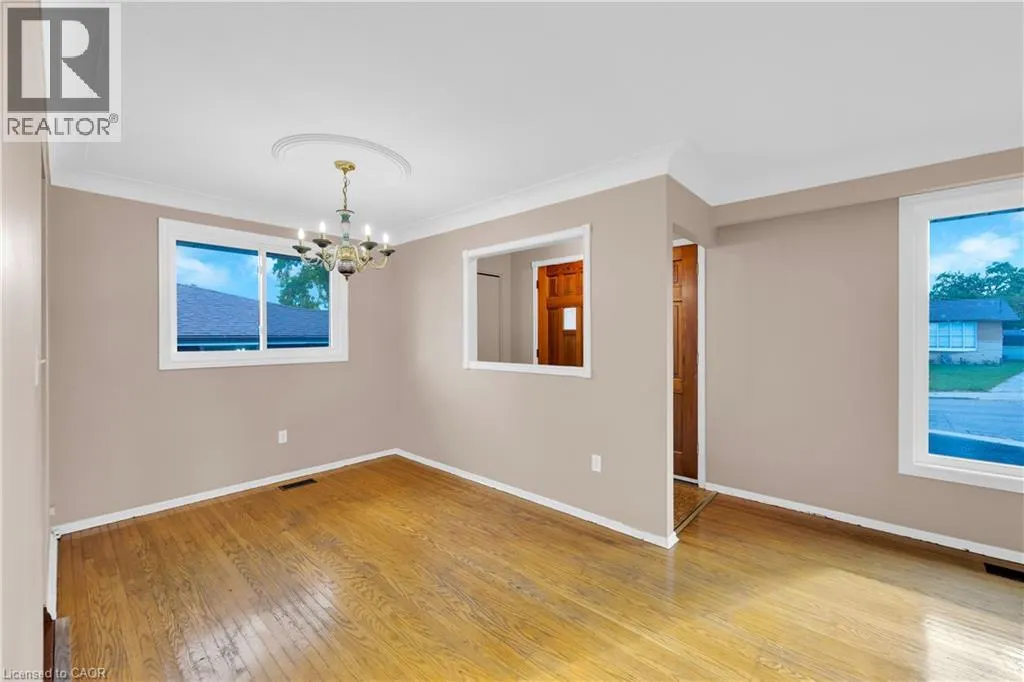
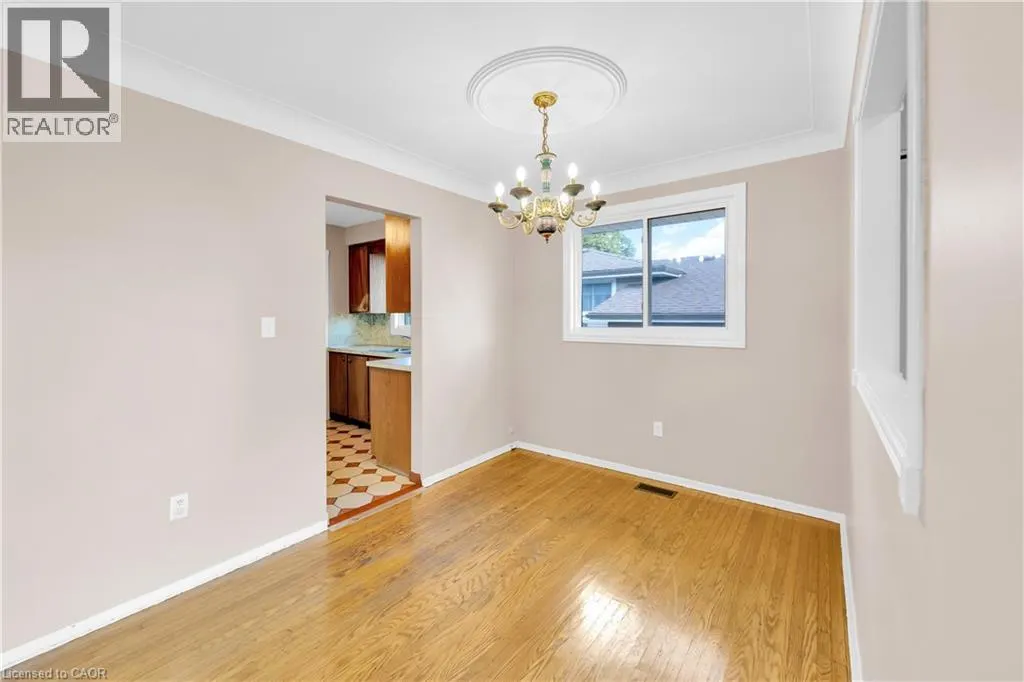
| Dining room | 10'1'' x 8'3'' | Main level | ||
| Eat in kitchen | 12'0'' x 9'9'' | Main level | ||
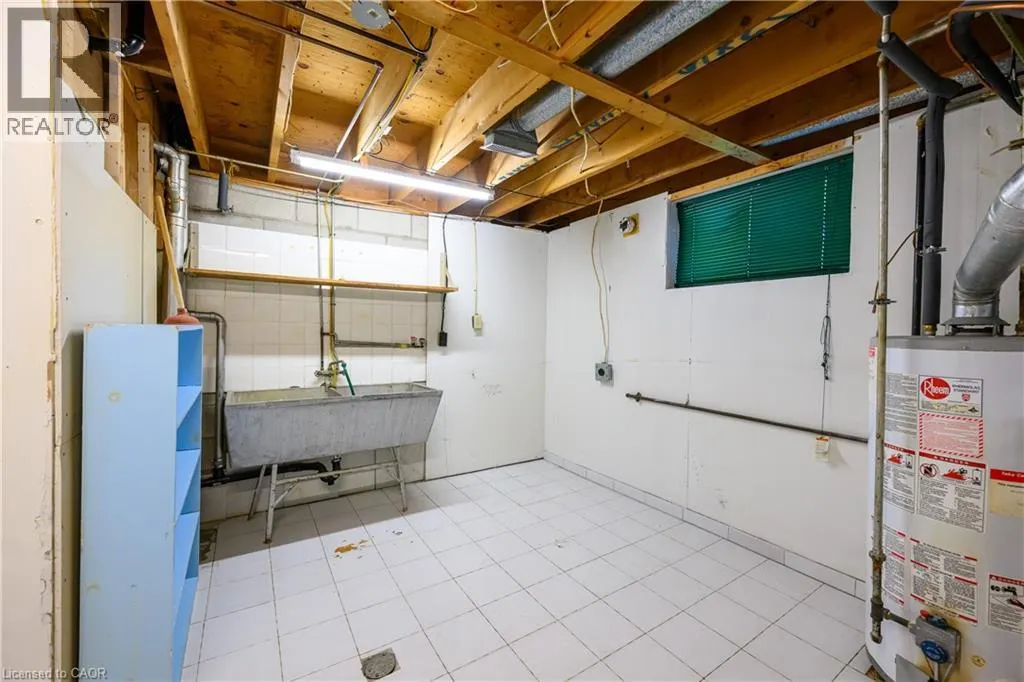
| Laundry room | Measurements not available | Basement | ||
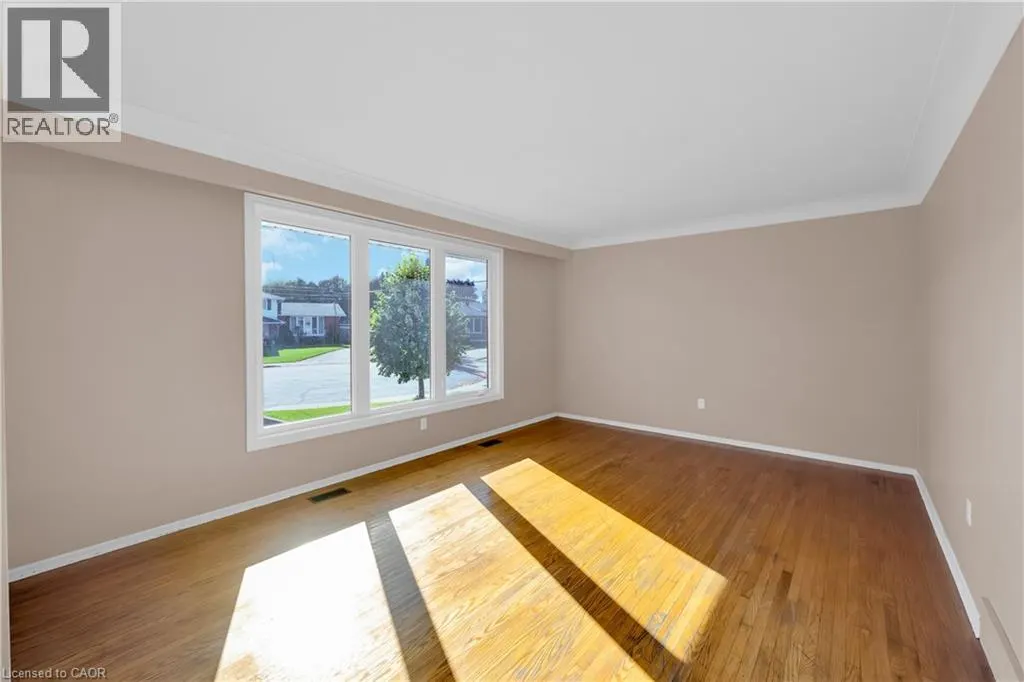
| Living room | 12'1'' x 16'3'' | Main level | ||
| Other | 12'3'' x 12'11'' | Basement | ||
| Primary Bedroom | 12'2'' x 11'5'' | Main level | ||
| Recreation room | 12'7'' x 18'10'' | Basement | ||
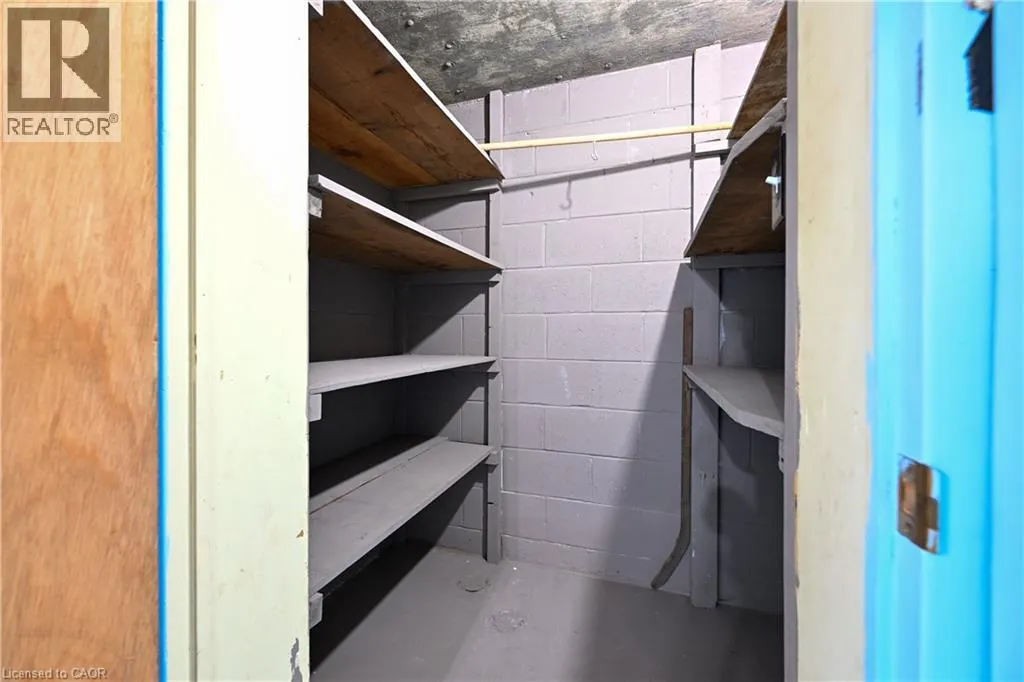
| Storage | Measurements not available | Basement |
Amenities
- Views
- New Construction
- Adult 55+
- Lease To Own
- No Strata Fees
- Furnished
- Primary On Main
- Air Conditioning
- Seller Finance
- Green
- Fixer Upper
- Horse
- Golf
- Fireplace
- Deck
- Garage
- Basement
- Pool

Property vs Single Family Average in L9A 3B3
Price
Year Built
In The Neighbourhood
Just Listed
Hamilton
$ 759,900
- Type
- Single Family
- Size
- 1,626 SqFt
- Rooms
- 5 Beds + 2 Baths
RE/MAX Escarpment Realty Inc.
Hamilton
$ 2,650
- Type
- Single Family
- Size
- 1,080 SqFt
- Rooms
- 3 Beds + 1 Baths
CENTURY 21 MILLENNIUM INC ORANGEVILLE
Hamilton
$ 2,000
- Type
- Single Family
- Size
- 2,180 SqFt
- Rooms
- 2 Beds + 2 Baths
CENTURY 21 MILLENNIUM INC ORANGEVILLE
Hamilton
$ 1,500
- Type
- Single Family
- Size
- 430 SqFt
- Rooms
- 1 Beds + 1 Baths
Royal LePage State Realty Inc.
Hamilton
$ 3,195
- Type
- Single Family
- Size
- 1,400 SqFt
- Rooms
- 3 Beds + 2.5 Baths
Rock Star Real Estate Inc.
Hamilton
$ 850,000
- Type
- Single Family
- Size
- 3,039 SqFt
- Rooms
- 3 Beds + 3 Baths
RE/MAX TWIN CITY REALTY INC.
Hamilton
$ 899,900
- Type
- Single Family
- Size
- 3,100 SqFt
- Rooms
- 3 Beds + 2 Baths
Royal LePage Burloak Real Estate Services
Hamilton
$ 520,000
- Type
- Single Family
- Size
- 1,280 SqFt
- Rooms
- 2 Beds + 1 Baths
One Percent Realty Ltd.
Hamilton
$ 629,900
- Type
- Single Family
- Size
- 1,240 SqFt
- Rooms
- 4 Beds + 2 Baths
RE/MAX Escarpment Realty Inc.
