
Address
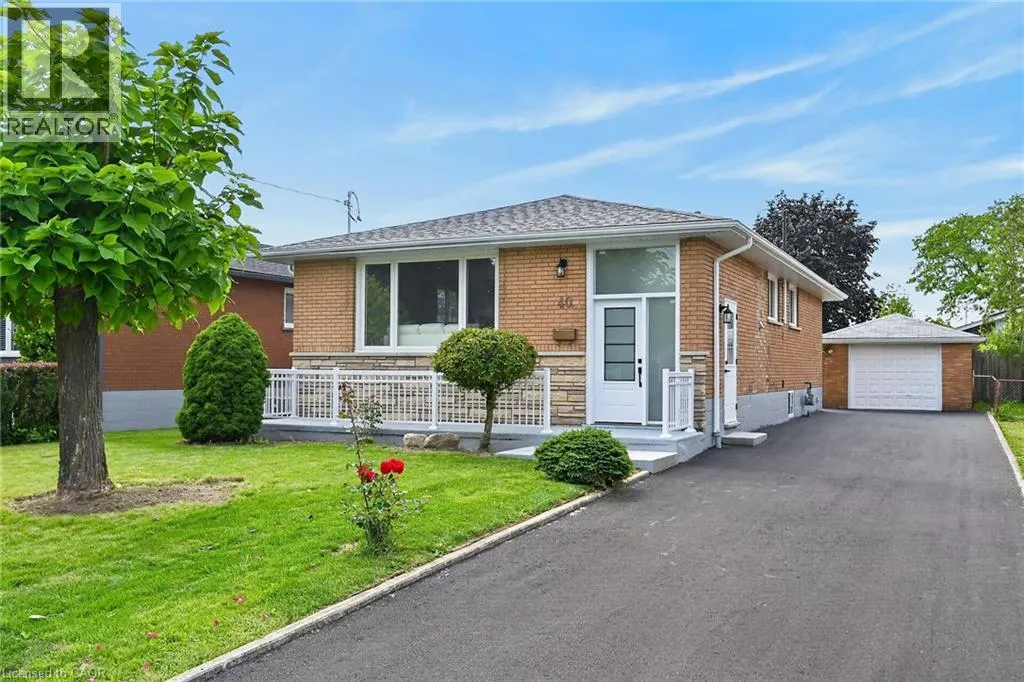
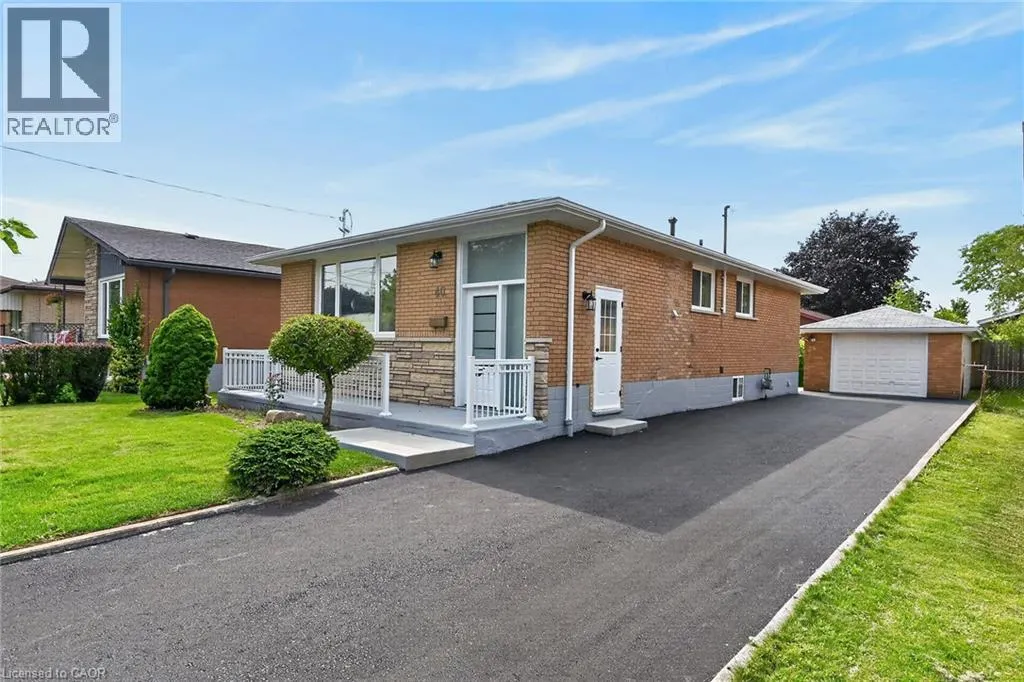
40 Purdy Crescent Unit# Lower, Hamilton, ON
Price
$ 2,000
Property Attributes
- ID#40862393
- TypeSingle Family
- Listing Status Active
- MunicipalityHamilton
- CityHamilton
- AreaHamilton
- Neighbourhood180 - Greeningdon
- Postal CodeL9A 3B3
- StyleRaised bungalow
- Price$ 2,000
- Bedrooms0+2
- Bathrooms2
- Half Bathrooms0
- Sqr Footage2180
Data Source:
Canadian Real Estate Association (CREA)
Property Description
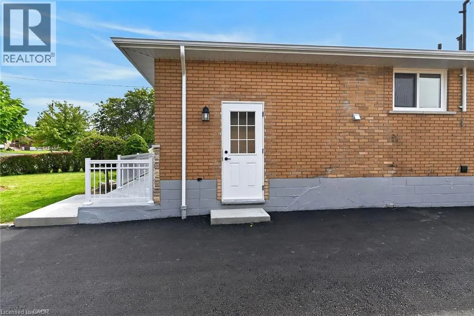
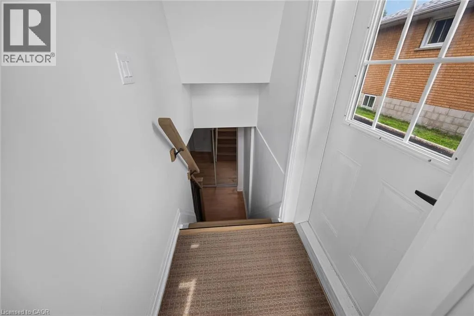
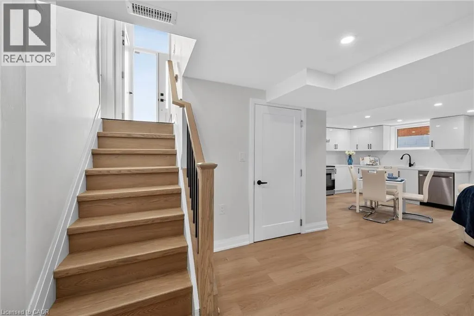
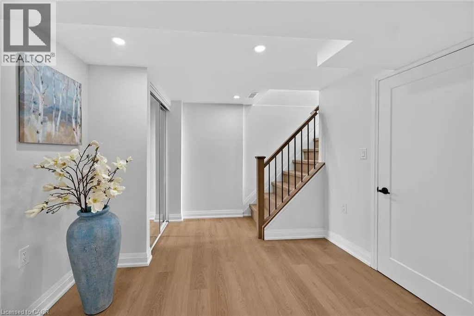
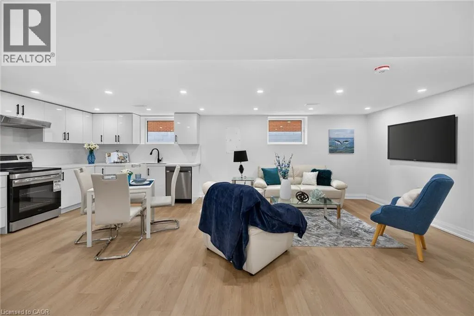
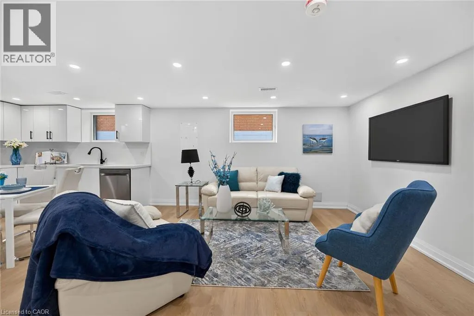
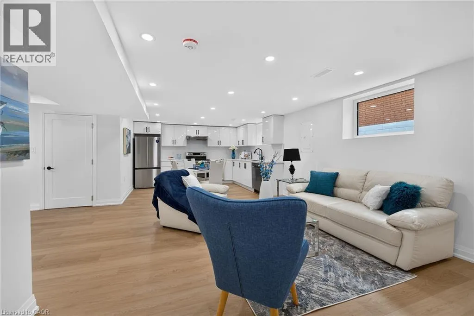
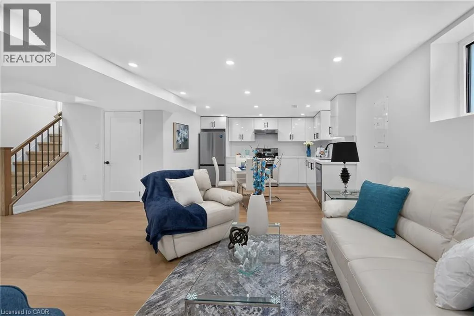
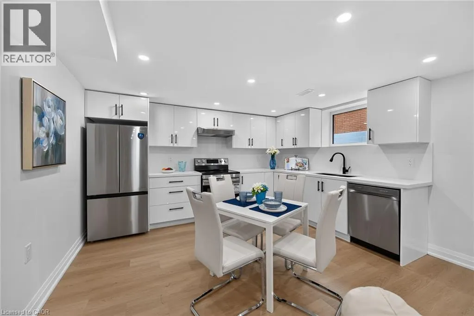
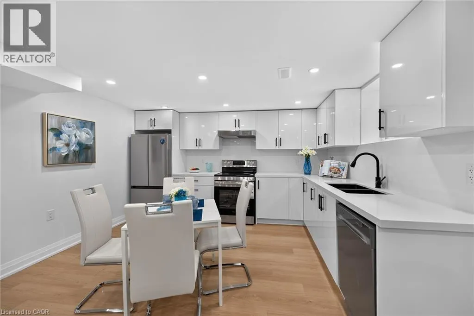
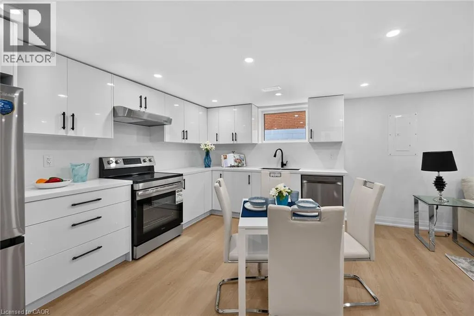
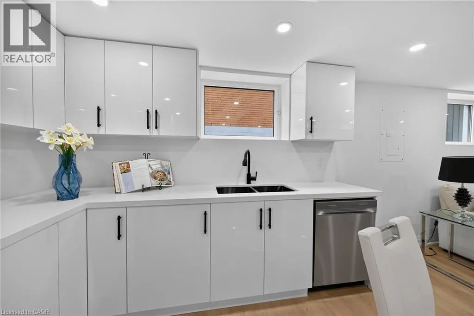
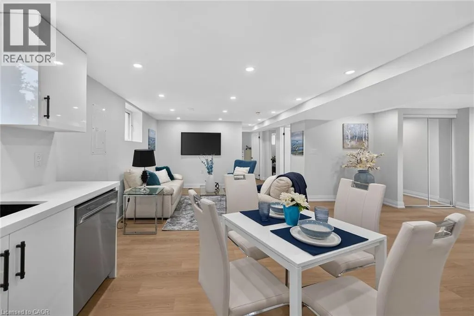
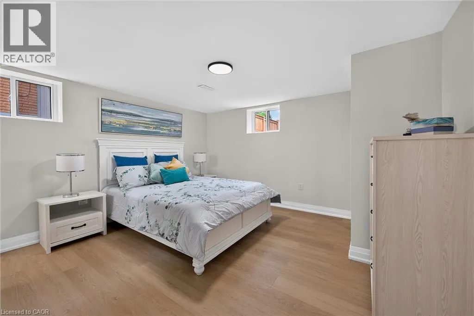
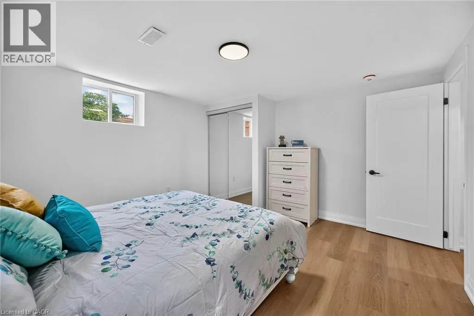
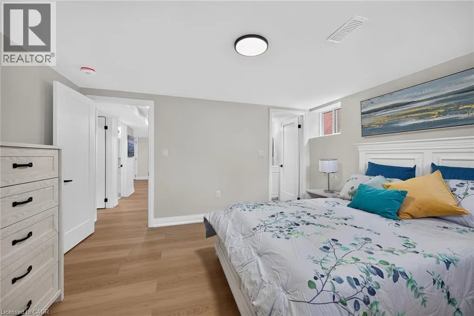
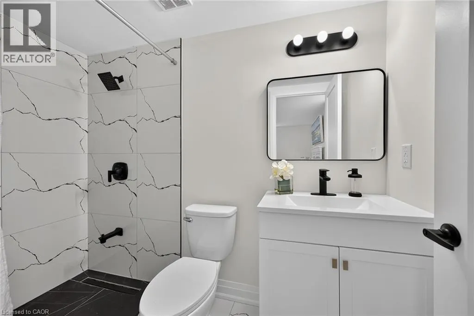
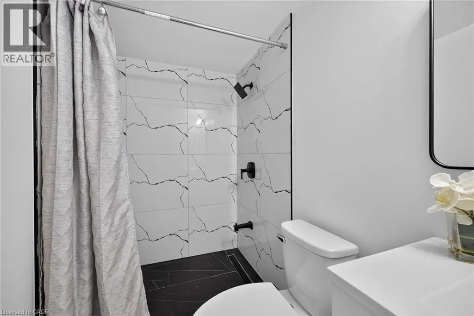
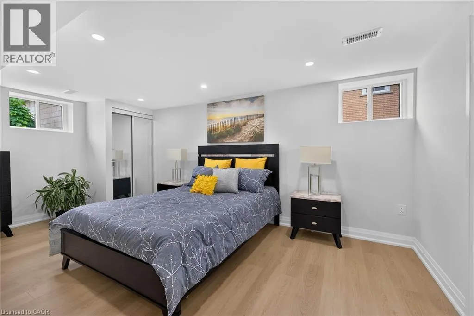
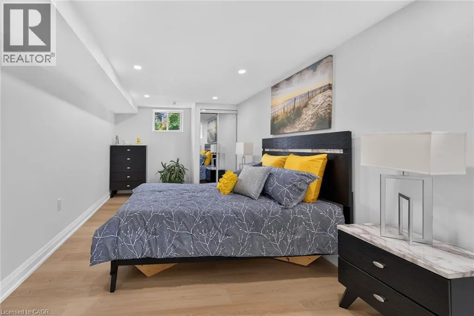
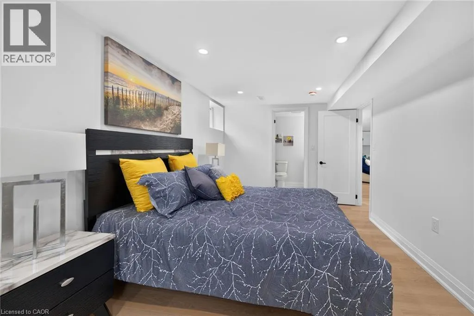
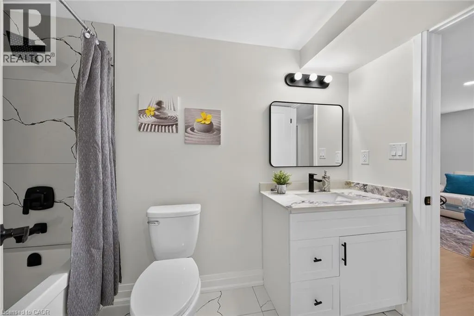
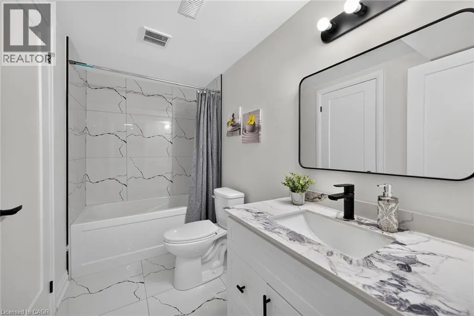
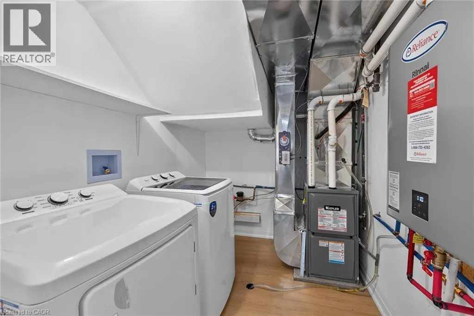
BE THE FIRST TO CALL THIS BRAND-NEW RENOVATED 2-BED, 2-BATH LOWER UNIT HOME! Located in a LEGAL DUPLEX on Hamilton Mountain, this stunning apartment is filled with natural light from LARGE ABOVE-GRADE WINDOWS throughout. Modern kitchen features quartz counters, waterfall-style backsplash & high-end appliances. Spacious full-size living & dining rooms feature massive operable windows, creating a bright, open feel rarely found in a lower unit. SPA-LIKE 4PC MAIN BATH boasts Carrara-style tile & sleek black fixtures. TWO KING-SIZED BEDROOMS, including a 2nd bedroom with PRIVATE 3PC ENSUITE featuring an impressive 2-PERSON WALK-IN SHOWER. Your own ENSUITE LAUNDRY completes this incredible apartment. Fantastic location close to schools, parks, shopping, groceries, restaurants & public transit, with quick access to Upper James, the LINC & major commuter routes. 2 STREET PARKING SPACES. $2,000/MONTH + 40% UTILITIES. AVAILABLE OCTOBER 16TH! (id:7434)
General Features
| Property Type | Single Family |
|---|---|
| Lease | 2000.00 |
| Zoning Description | R1 |
| Building Architectural Style | Raised bungalow |
| Building Cooling Type | Central air conditioning |
| Location Description | Upper James Street to Hester Blvd to Greenindgon drive |
| Parking Space Total | 2 |
| Building Type | House |
| Ownership Type | Leasehold |
| Building.StoriesTotal | 1 |
Interior Features
| Building Fireplace Present | False |
|---|---|
| Building Heating Fuel | Natural gas |
| Basement Development | Finished |
| Basement Type | Full (Finished) |
| Construction Style Attachment | Detached |
| Living Area Range | 2180 |
| Bedrooms | 0+2 |
Exterior Features
| Sewer | Municipal sewage system |
|---|---|
| Exterior Finish | Brick, Stone |
Room Details
| Room | Dimensions | Level | Flooring | Details |
|---|---|---|---|---|
| 3pc Bathroom | Measurements not available | Lower level | ||
| 4pc Bathroom | Measurements not available | Lower level | ||
| Bedroom | 13'2'' x 12'0'' | Lower level | ||
| Dining room | 10'1'' x 10'4'' | Lower level | ||
| Kitchen | 12'11'' x 9'1'' | Lower level | ||
| Living room | 14'0'' x 13'0'' | Lower level | ||
| Primary Bedroom | 17'2'' x 9'11'' | Lower level |
Amenities
- Views
- New Construction
- Adult 55+
- Lease To Own
- No Strata Fees
- Furnished
- Primary On Main
- Air Conditioning
- Seller Finance
- Green
- Fixer Upper
- Horse
- Golf
- Fireplace
- Deck
- Garage
- Basement
- Pool

Property vs Single Family Average in L9A 3B3
In The Neighbourhood
Just Listed
Hamilton
$ 759,900
- Type
- Single Family
- Size
- 1,626 SqFt
- Rooms
- 5 Beds + 2 Baths
RE/MAX Escarpment Realty Inc.
Hamilton
$ 2,650
- Type
- Single Family
- Size
- 1,080 SqFt
- Rooms
- 3 Beds + 1 Baths
CENTURY 21 MILLENNIUM INC ORANGEVILLE
Hamilton
$ 1,500
- Type
- Single Family
- Size
- 430 SqFt
- Rooms
- 1 Beds + 1 Baths
Royal LePage State Realty Inc.
Hamilton
$ 3,195
- Type
- Single Family
- Size
- 1,400 SqFt
- Rooms
- 3 Beds + 2.5 Baths
Rock Star Real Estate Inc.
Hamilton
$ 850,000
- Type
- Single Family
- Size
- 3,039 SqFt
- Rooms
- 3 Beds + 3 Baths
RE/MAX TWIN CITY REALTY INC.
Hamilton
$ 899,900
- Type
- Single Family
- Size
- 3,100 SqFt
- Rooms
- 3 Beds + 2 Baths
Royal LePage Burloak Real Estate Services
Hamilton
$ 520,000
- Type
- Single Family
- Size
- 1,280 SqFt
- Rooms
- 2 Beds + 1 Baths
One Percent Realty Ltd.
Hamilton
$ 629,900
- Type
- Single Family
- Size
- 1,240 SqFt
- Rooms
- 4 Beds + 2 Baths
RE/MAX Escarpment Realty Inc.
