
Just Listed
Address
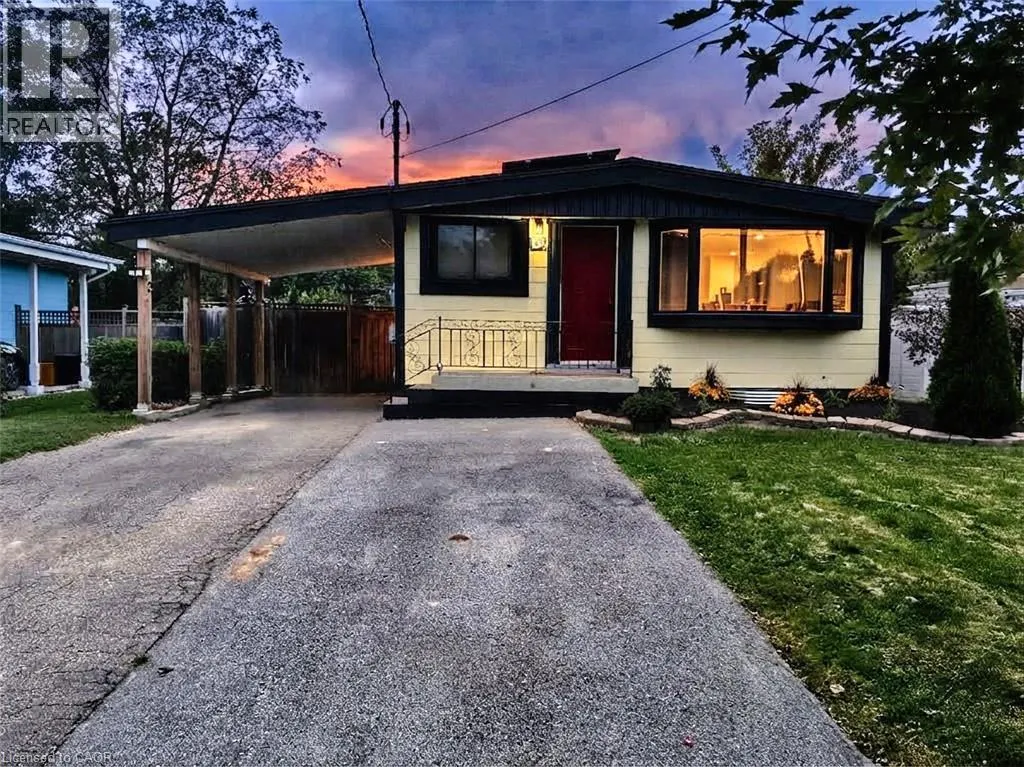
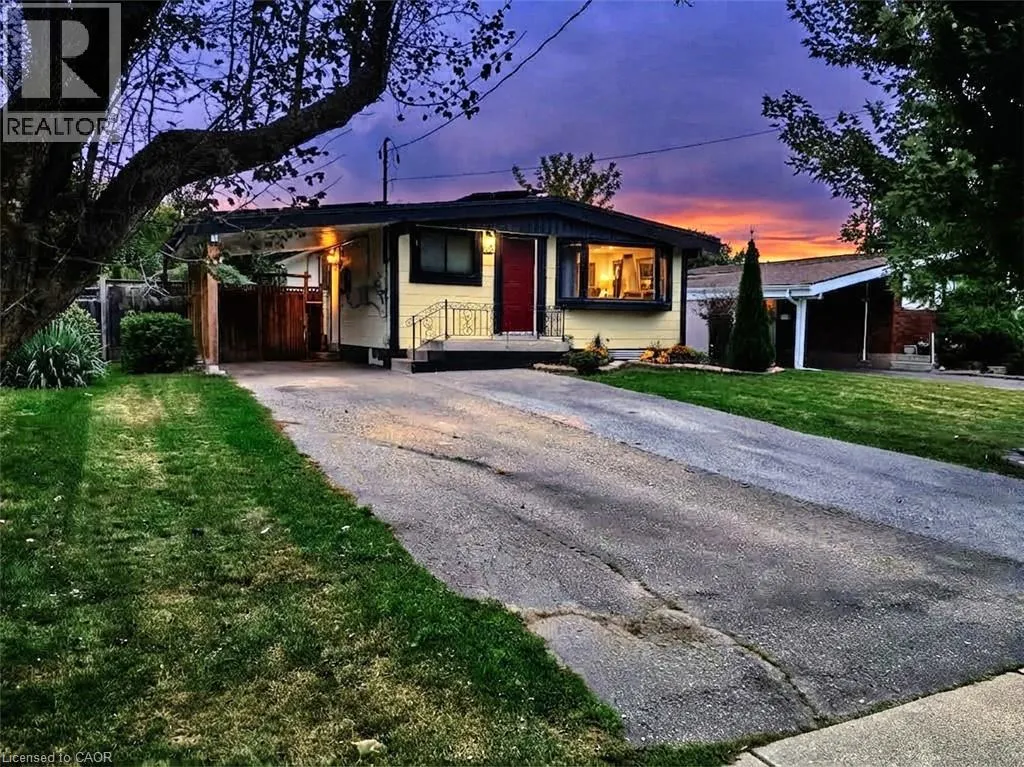
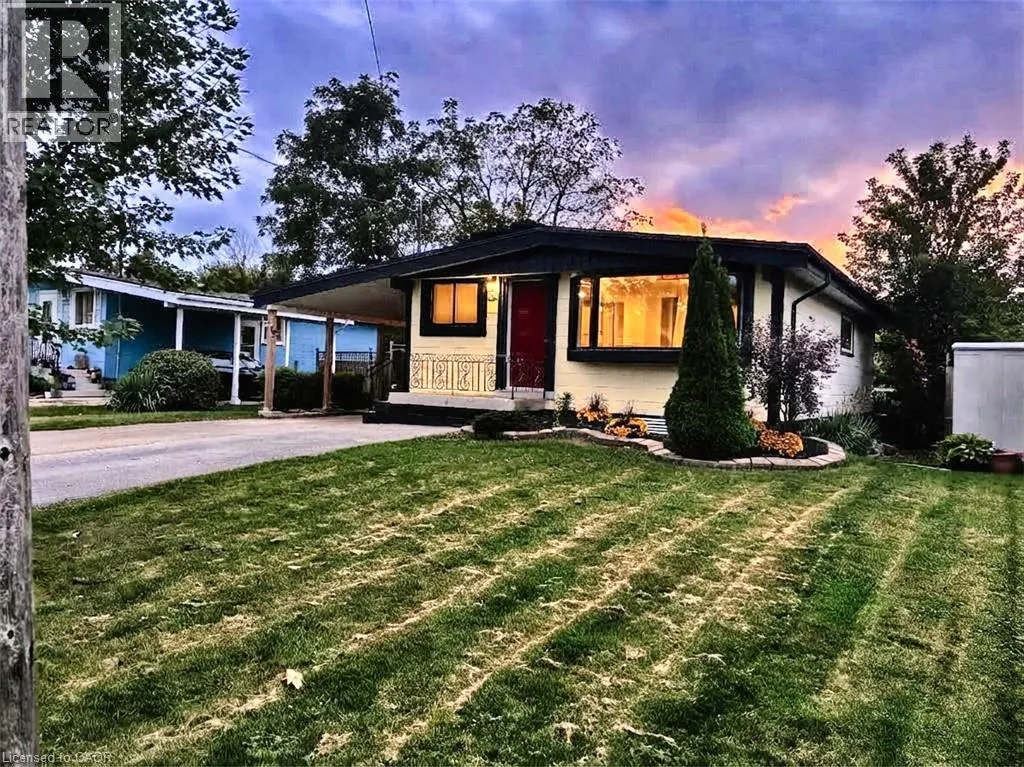
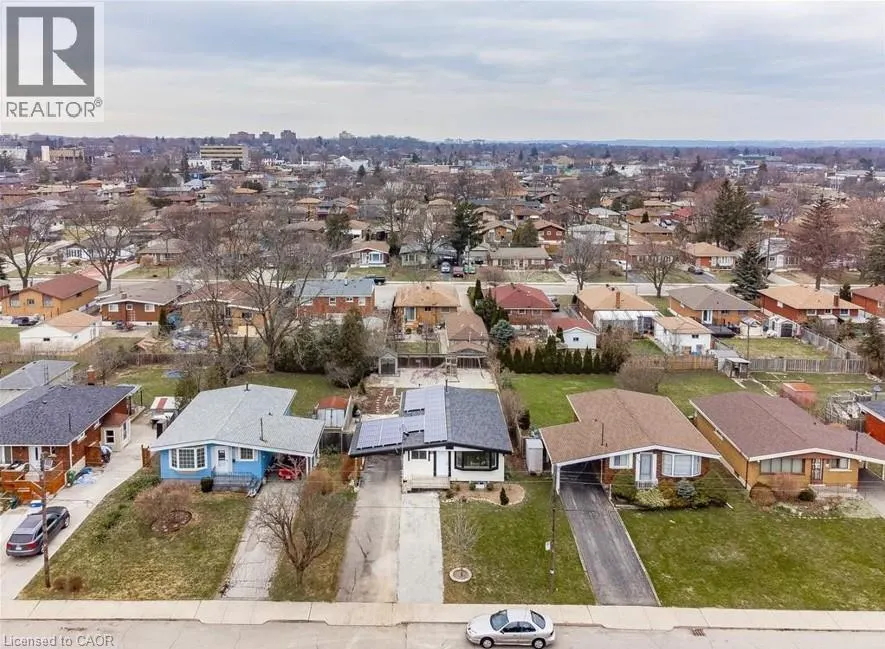
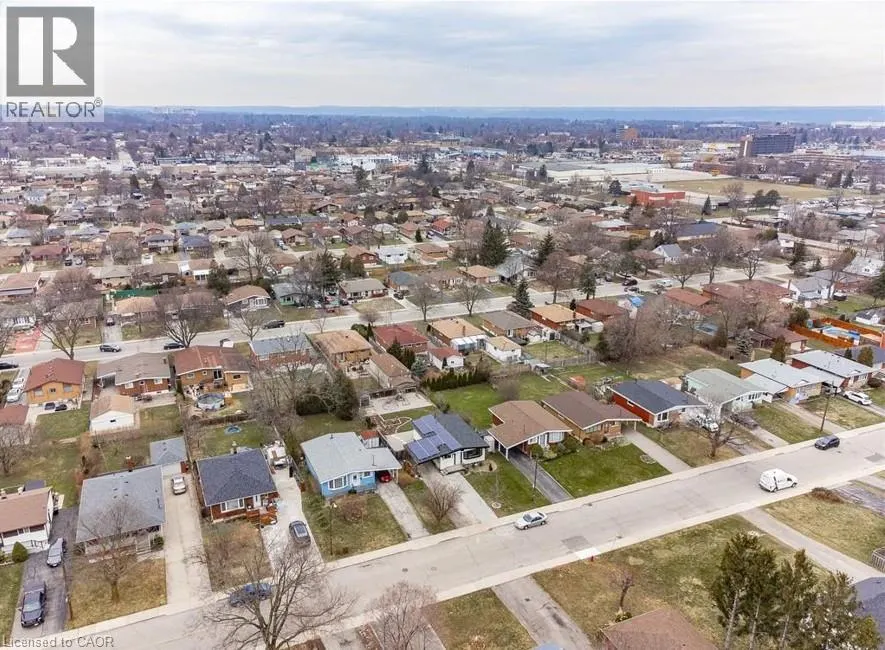
134 Deschene Avenue, Hamilton, ON
Price
$ 759,900
Property Attributes
- ID#40864063
- TypeSingle Family
- Listing Status Active
- MunicipalityHamilton
- CityHamilton
- AreaHamilton
- Neighbourhood180 - Greeningdon
- Postal CodeL9A 3K1
- StyleBungalow
- Year Built1962
- Price$ 759,900
- Bedrooms3+2
- Bathrooms2
- Half Bathrooms0
- Sqr Footage1626
Data Source:
Canadian Real Estate Association (CREA)
Property Description
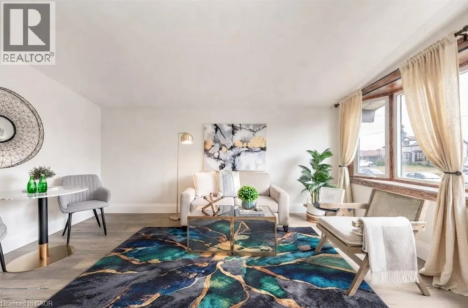
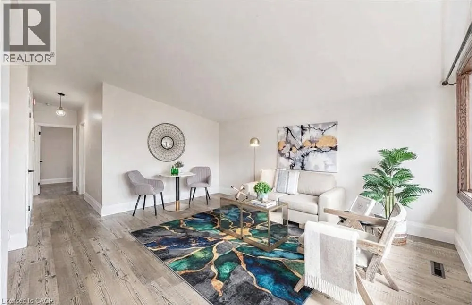
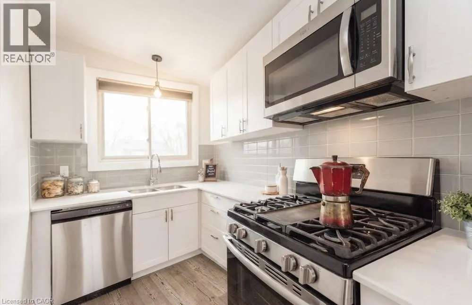
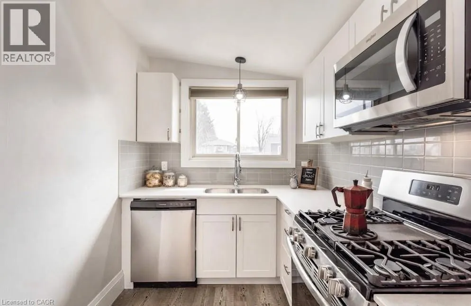
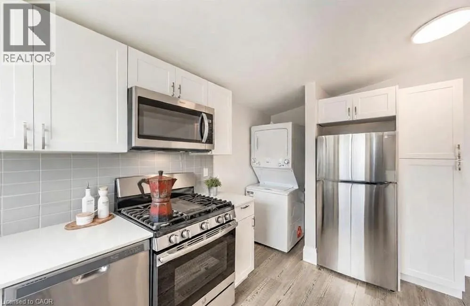
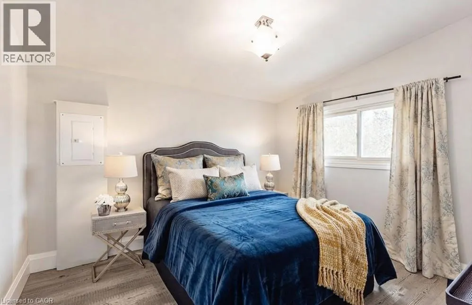
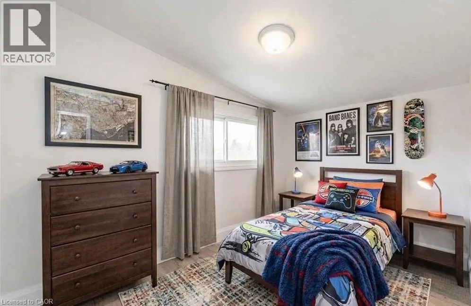
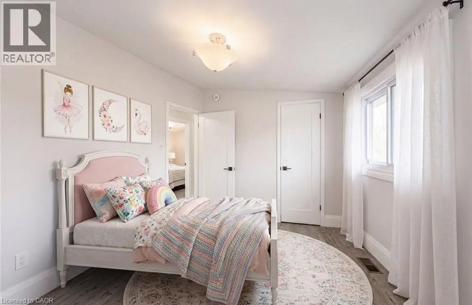
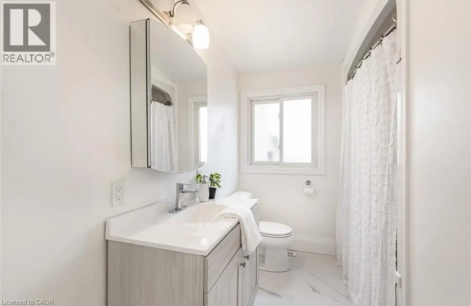
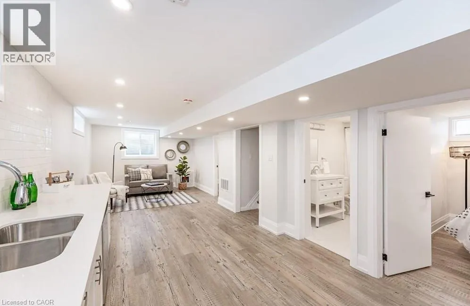
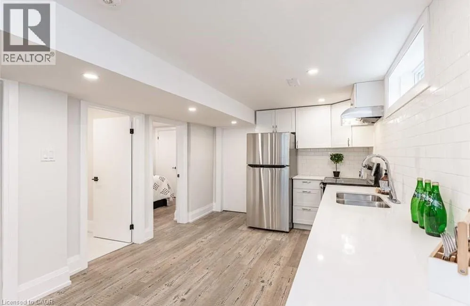
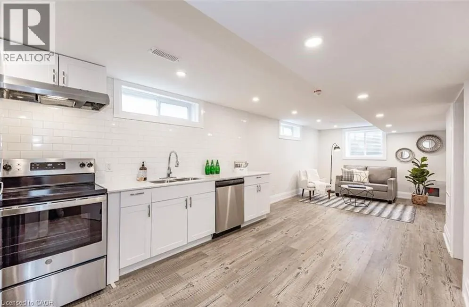
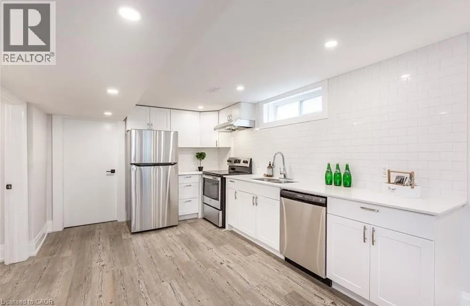
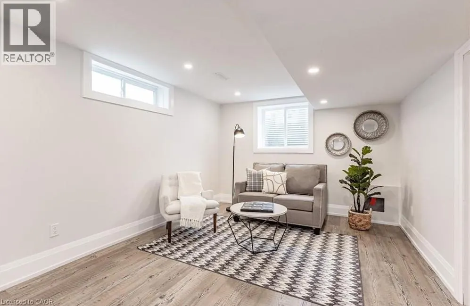
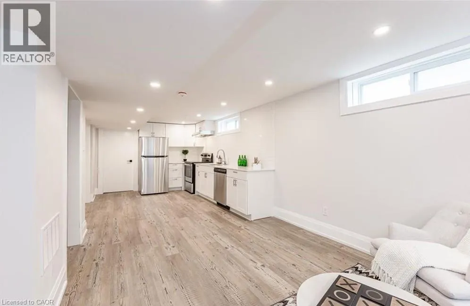
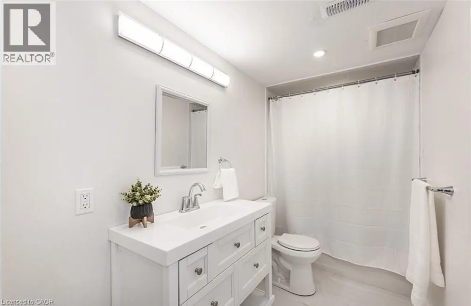
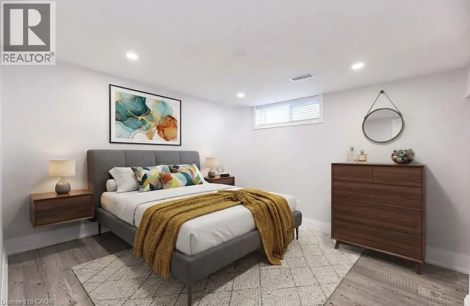
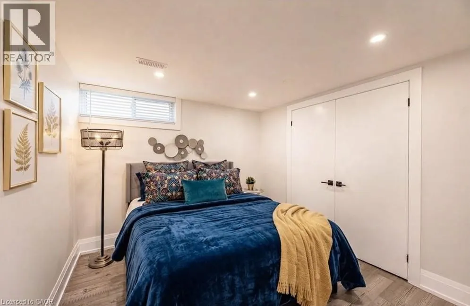
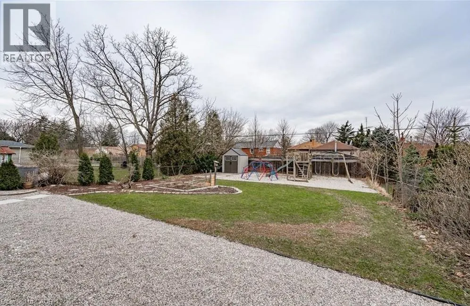
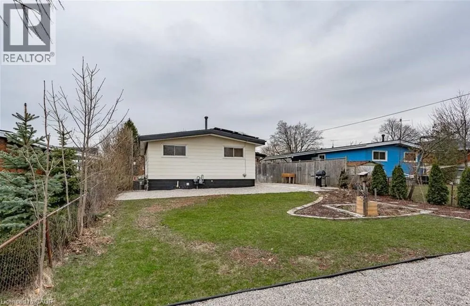
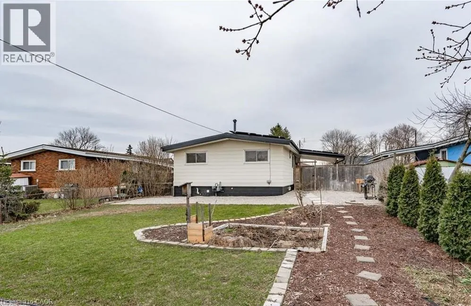
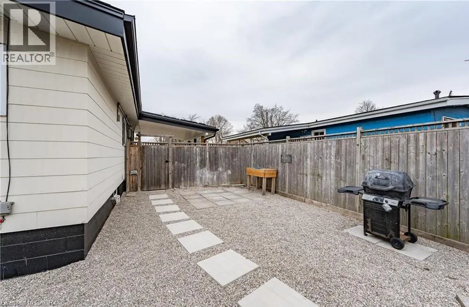
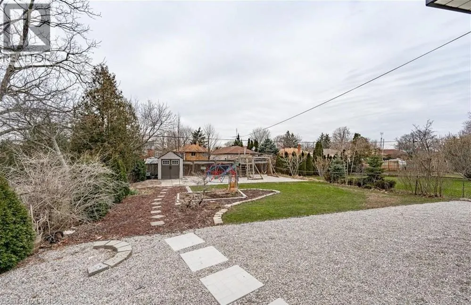
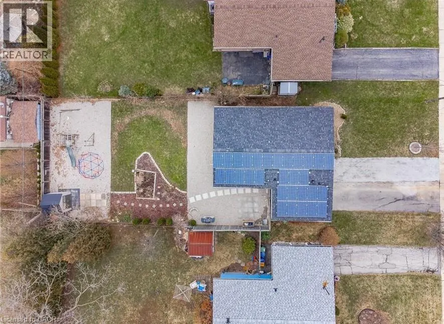
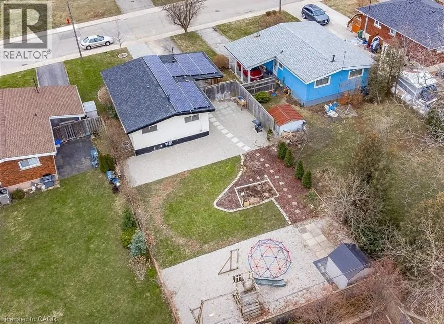
RARE LEGAL RETROFITTED DUPLEX ON CENTRAL HAMILTON MOUNTAIN! Exceptional turn-key investment or live-in mortgage helper situated on a premium 48’ x 133’ lot with outstanding potential for a garden suite or future expansion. Full legal conversion completed April 2022 with complete zoning and permit documentation on file. Upper unit features a bright, sun-filled 3-bedroom, 1-bathroom layout with a modern kitchen, stainless steel appliances, and ample storage space. The lower level boasts a spacious open-concept layout with a private separate side entrance. Lower unit vacant Oct 1st—set your top market rent or move in! Upper unit fully tenant-occupied. Designed for hassle-free property management: 2 separate electrical panels for tenant-paid hydro, 60/40 heat split, dedicated private laundry setups for both levels, and an upgraded 1-inch main waterline. Furnace & A/C new in 2022, Roof 2013. Prime location minutes to top-rated schools, parks, shopping centers, and transit. A turnkey, cash-flowing asset delivering unbeatable versatility! (id:7434)
General Features
| Features | Paved driveway, In-Law Suite |
|---|---|
| Property Type | Single Family |
| Zoning Description | R1 |
| Amenities | Park, Playground, Public Transit, Schools |
| Building Architectural Style | Bungalow |
| Building Cooling Type | Central air conditioning |
| Location Description | Upper Wellington, W on Hester St, S on Deschene Ave. |
| Parking Space Total | 5 |
| Foundation Type | Block |
| Building Type | House |
| Ownership Type | Freehold |
| Building.StoriesTotal | 1 |
Interior Features
| Building Fireplace Present | False |
|---|---|
| Building Heating Type | Forced air |
| Building Heating Fuel | Natural gas |
| Basement Development | Finished |
| Basement Type | Full (Finished) |
| Construction Style Attachment | Detached |
| Living Area Range | 1626 |
| Bedrooms | 3+2 |
Exterior Features
| Structure | Shed |
|---|---|
| ViewType | City view |
| Land Amenities | Park, Playground, Public Transit, Schools |
| Sewer | Municipal sewage system |
| Exterior Finish | Aluminum siding |
Room Details
| Room | Dimensions | Level | Flooring | Details |
|---|---|---|---|---|
| 4pc Bathroom | Measurements not available | Main level | ||
| Bedroom | 12'4'' x 8'0'' | Main level | ||
| Kitchen | 13'5'' x 10'8'' | Main level | ||
| Laundry room | Measurements not available | Main level | ||
| Living room/Dining room | 15'0'' x 12'4'' | Main level | ||
| Primary Bedroom | 11'3'' x 10'6'' | Main level |
Amenities
- Views
- New Construction
- Adult 55+
- Lease To Own
- No Strata Fees
- Furnished
- Primary On Main
- Air Conditioning
- Seller Finance
- Green
- Fixer Upper
- Horse
- Golf
- Fireplace
- Deck
- Garage
- Basement
- Pool

Property vs Single Family Average in L9A 3K1
Price
Year Built
In The Neighbourhood
Hamilton
$ 2,650
- Type
- Single Family
- Size
- 1,080 SqFt
- Rooms
- 3 Beds + 1 Baths
CENTURY 21 MILLENNIUM INC ORANGEVILLE
Hamilton
$ 2,000
- Type
- Single Family
- Size
- 2,180 SqFt
- Rooms
- 2 Beds + 2 Baths
CENTURY 21 MILLENNIUM INC ORANGEVILLE
Hamilton
$ 1,500
- Type
- Single Family
- Size
- 430 SqFt
- Rooms
- 1 Beds + 1 Baths
Royal LePage State Realty Inc.
Hamilton
$ 3,195
- Type
- Single Family
- Size
- 1,400 SqFt
- Rooms
- 3 Beds + 2.5 Baths
Rock Star Real Estate Inc.
Hamilton
$ 850,000
- Type
- Single Family
- Size
- 3,039 SqFt
- Rooms
- 3 Beds + 3 Baths
RE/MAX TWIN CITY REALTY INC.
Hamilton
$ 899,900
- Type
- Single Family
- Size
- 3,100 SqFt
- Rooms
- 3 Beds + 2 Baths
Royal LePage Burloak Real Estate Services
Hamilton
$ 520,000
- Type
- Single Family
- Size
- 1,280 SqFt
- Rooms
- 2 Beds + 1 Baths
One Percent Realty Ltd.
Hamilton
$ 629,900
- Type
- Single Family
- Size
- 1,240 SqFt
- Rooms
- 4 Beds + 2 Baths
RE/MAX Escarpment Realty Inc.
