
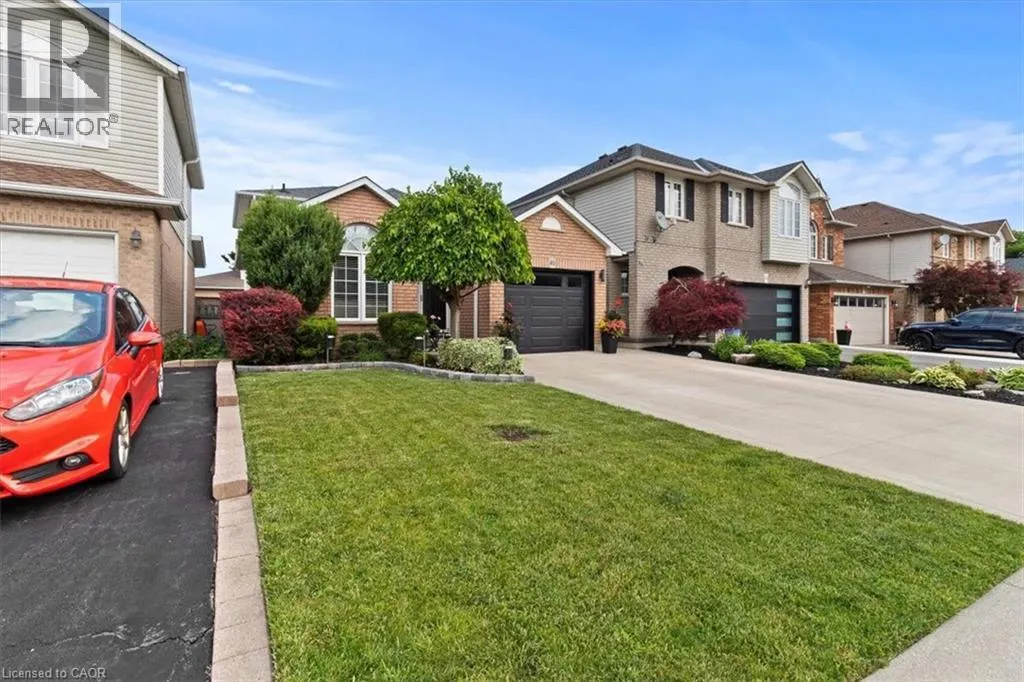
Address
40 Bridgette Drive, Hamilton, ON
Price
$ 899,900
Property Attributes
- ID#40856396
- TypeSingle Family
- Listing Status Active
- MunicipalityHamilton
- CityHamilton
- AreaHamilton
- Neighbourhood180 - Greeningdon
- Postal CodeL9A 5J8
- StyleContemporary
- Year Built1999
- Price$ 899,900
- Bedrooms3
- Bathrooms2
- Half Bathrooms0
- Sqr Footage3100
- Lot Size0.08 Acres
Data Source:
Canadian Real Estate Association (CREA)
Property Description
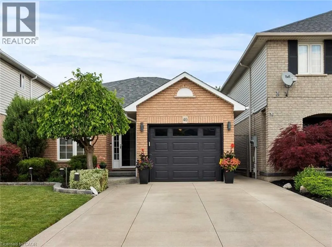
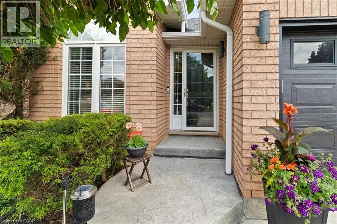
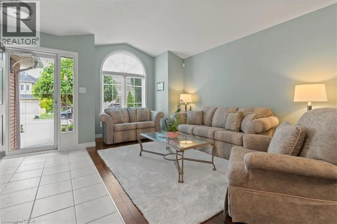
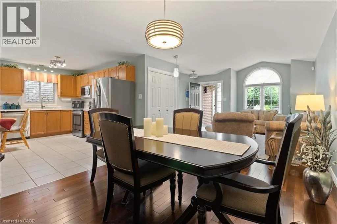
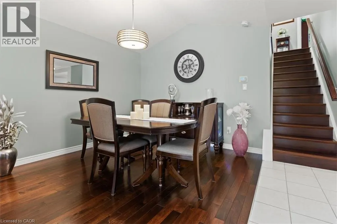
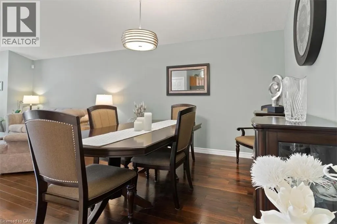
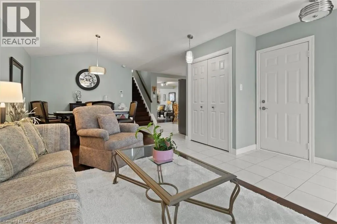
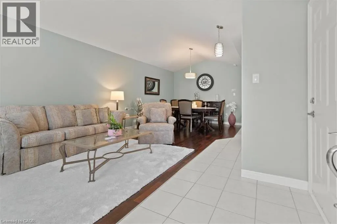
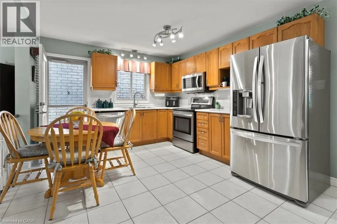
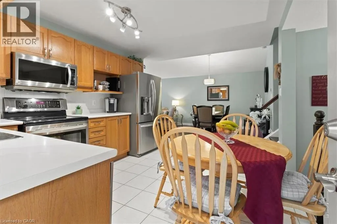
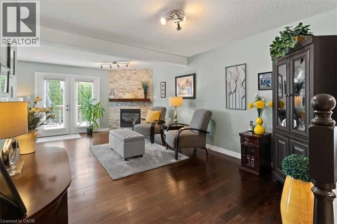
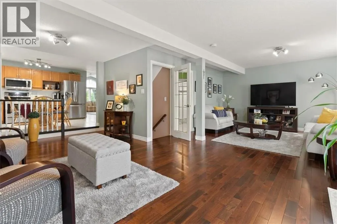
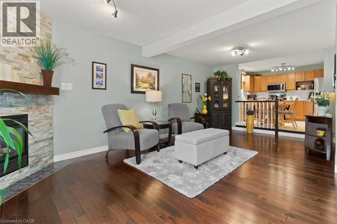
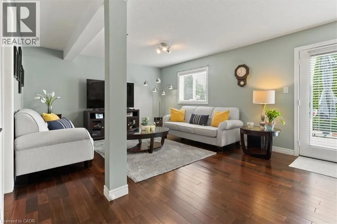
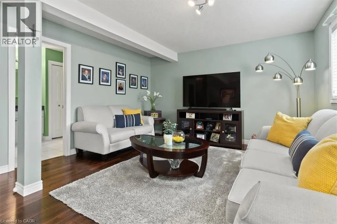
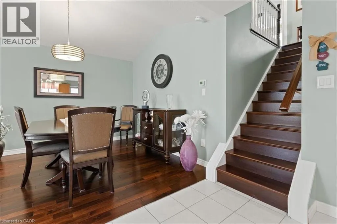
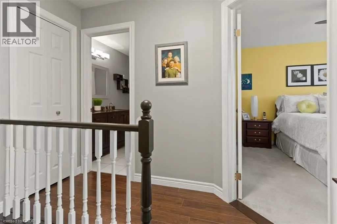
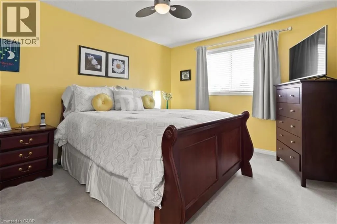
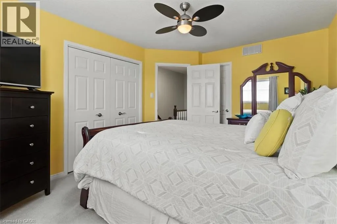
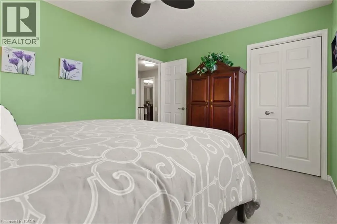
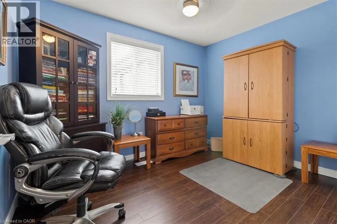
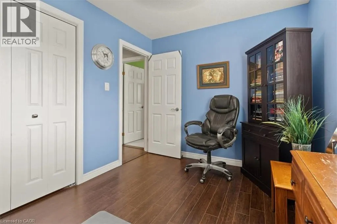
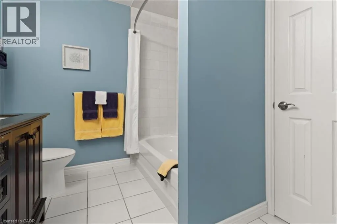
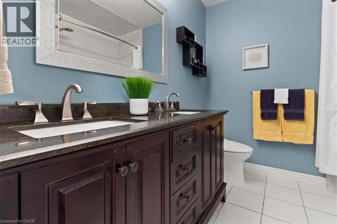
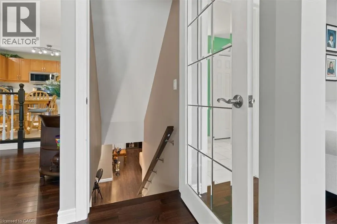
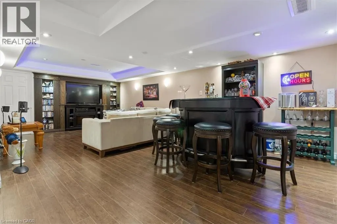
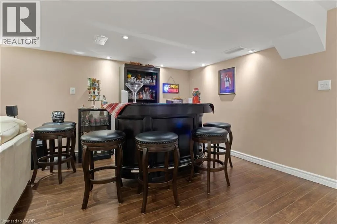
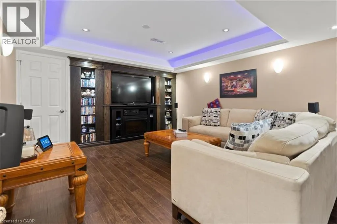
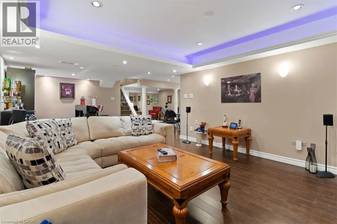
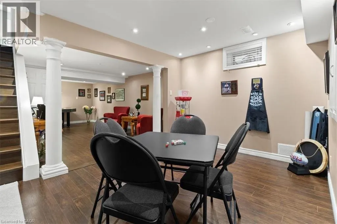
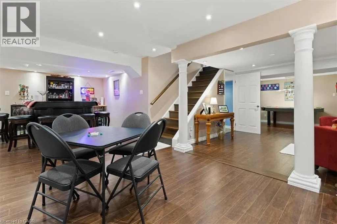
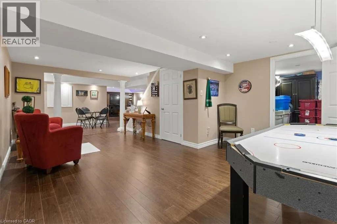
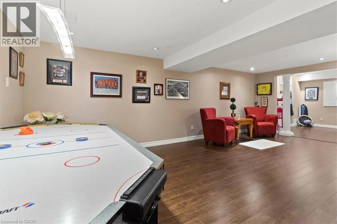
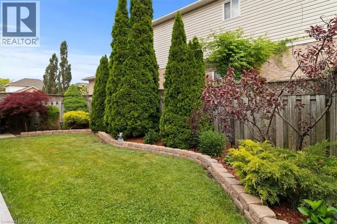
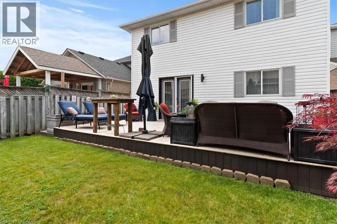
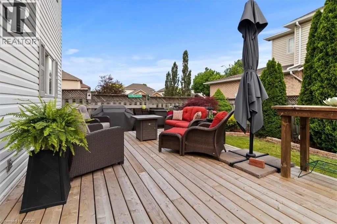
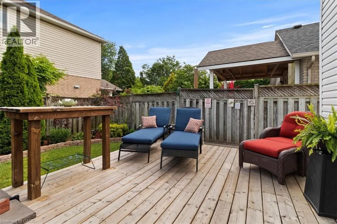
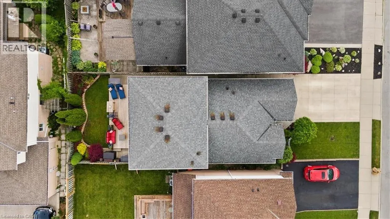
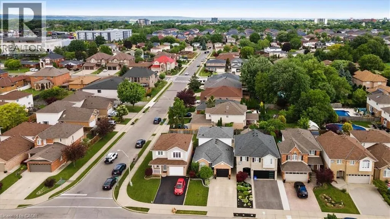
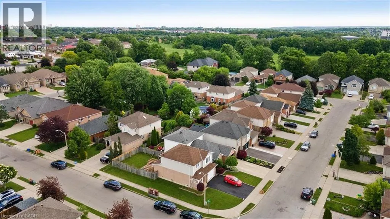
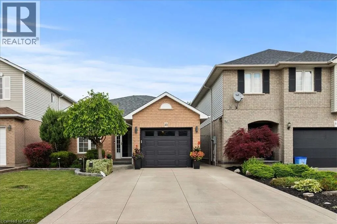
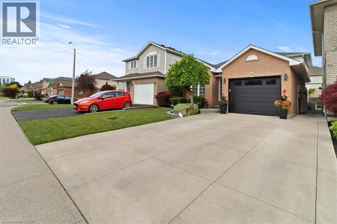
Welcome to 40 Bridgette Drive on the Hamilton mountain. Custom built and designed by Coral Gables Homes in 1999. This one owner home has been lovingly cared for and shows extremely well. Located in one of the mountains most sought after neighbourhoods, this home is just steps from the Upper James Street Corridor providing all of the amenities that one needs, and located near top rated schools. Upon entering this gorgeous home, you are immediately welcomed into an open concept Living space with vaulted ceilings, perfect for entertaining. This home features a large main floor family room which is overlooked by the Kitchen. This space is very functional and will be the heart beat of the home. The solid staircase leads to the upper level which has three generous sized Bedrooms, where the Primary features a double closet and ensuite privilege, and all three bedrooms are equipped with ceiling fans. The Main floor Family room which is directly connected to the Kitchen, offers plenty of space to relax and unwind featuring a corner gas Fireplace decorated with a stone accent wall, and the garden doors lead to a large wooden deck measuring 24' x 12' perfect for family gatherings and B-B-Q's. The rear yard is fully fenced for maximum privacy, and is beautifully landscaped and well maintained. There is also a fully finished basement with a large Recreation Room with built-in cabinetry designed for an entertainment centre, and there is also another large area that can be used as a secondary rec room/lounge area, or a large play area for gaming etc. This is not just a home, it’s a commitment to a better quality of life. Don't hesitate to make this your next home. (id:7434)
General Features
| Features | Southern exposure, Automatic Garage Door Opener |
|---|---|
| Community Features | Quiet Area, Community Centre |
| Property Type | Single Family |
| Zoning Description | R-4 |
| Amenities | Airport, Golf Nearby, Park, Place of Worship, Public Transit, Schools |
| Building Appliances | Central Vacuum, Dishwasher, Dryer, Refrigerator, Stove, Water meter, Washer, Microwave Built-in, Window Coverings, Garage door opener |
| Building Architectural Style | Contemporary |
| Building Cooling Type | Central air conditioning |
| Location Description | Upper James/Chipman/Jeremy/Bridgette |
| Parking Space Total | 3 |
| Fixture | Ceiling fans |
| Foundation Type | Poured Concrete |
| Building Type | House |
| Ownership Type | Freehold |
| Building.StoriesTotal | 2 |
Interior Features
| Building Fireplace Present | True |
|---|---|
| Building Fireplace Total | 1 |
| Building Heating Type | Forced air |
| Building Heating Fuel | Natural gas |
| Basement Development | Finished |
| Basement Type | Full (Finished) |
| Construction Style Attachment | Detached |
| Living Area Range | 3100 |
| Bedrooms | 3 |
Exterior Features
| Land Amenities | Airport, Golf Nearby, Park, Place of Worship, Public Transit, Schools |
|---|---|
| Sewer | Municipal sewage system |
| Exterior Finish | Brick Veneer, Vinyl siding |
Room Details
| Room | Dimensions | Level | Flooring | Details |
|---|---|---|---|---|
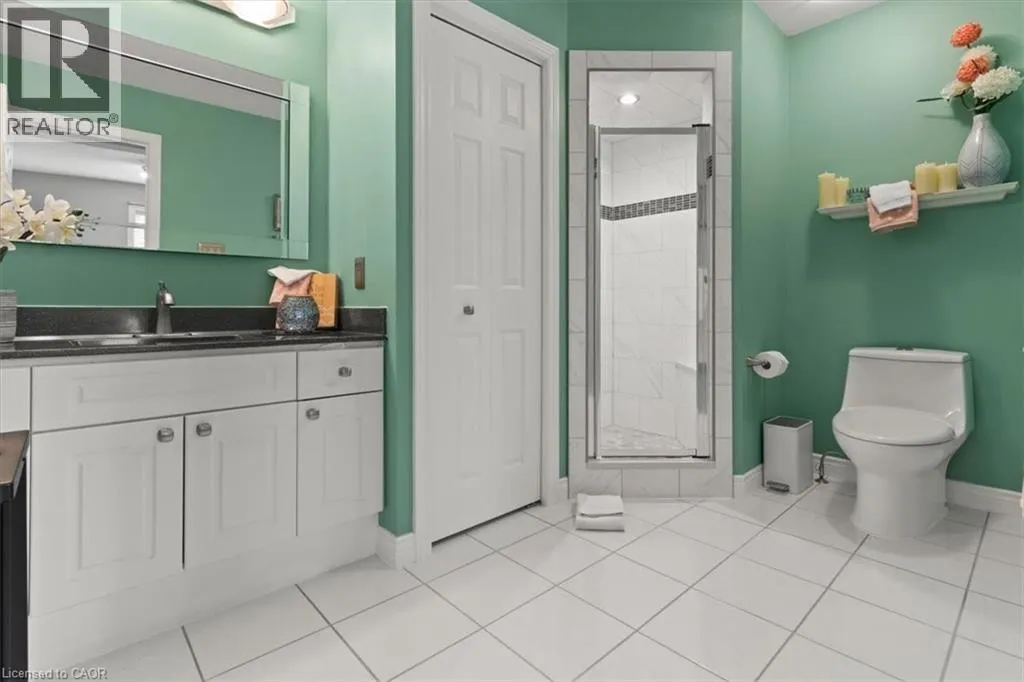
| 3pc Bathroom | Measurements not available | Main level | ||
| 5pc Bathroom | Measurements not available | Third level | ||
| Bedroom | 12'2'' x 9'10'' | Third level | ||
| Dining room | 11'0'' x 10'11'' | Second level | ||
| Eat in kitchen | 14'7'' x 10'10'' | Second level | ||
| Family room | 25'11'' x 21'11'' | Main level | ||
| Games room | 12'0'' x 12'0'' | Basement | ||
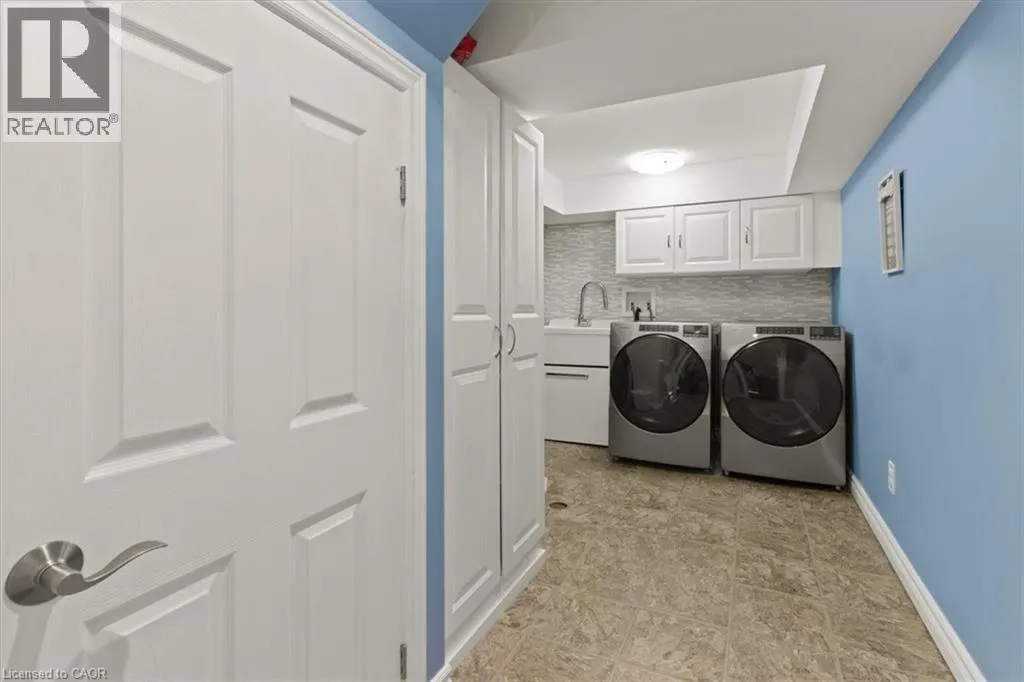
| Laundry room | 14'1'' x 10'10'' | Basement | ||
| Living room | 16'8'' x 14'5'' | Second level | ||
| Primary Bedroom | 13'8'' x 11'0'' | Third level | ||
| Recreation room | 24'4'' x 23'11'' | Basement | ||
| Sitting room | 21'8'' x 13'11'' | Basement | ||
| Storage | 10'5'' x 10'2'' | Basement |
Amenities
- Views
- New Construction
- Adult 55+
- Lease To Own
- No Strata Fees
- Furnished
- Primary On Main
- Air Conditioning
- Seller Finance
- Green
- Fixer Upper
- Horse
- Golf
- Fireplace
- Deck
- Garage
- Basement
- Pool

Property vs Single Family Average in L9A 5J8
Price
Year Built
In The Neighbourhood
Just Listed
Hamilton
$ 759,900
- Type
- Single Family
- Size
- 1,626 SqFt
- Rooms
- 5 Beds + 2 Baths
RE/MAX Escarpment Realty Inc.
Hamilton
$ 2,650
- Type
- Single Family
- Size
- 1,080 SqFt
- Rooms
- 3 Beds + 1 Baths
CENTURY 21 MILLENNIUM INC ORANGEVILLE
Hamilton
$ 2,000
- Type
- Single Family
- Size
- 2,180 SqFt
- Rooms
- 2 Beds + 2 Baths
CENTURY 21 MILLENNIUM INC ORANGEVILLE
Hamilton
$ 1,500
- Type
- Single Family
- Size
- 430 SqFt
- Rooms
- 1 Beds + 1 Baths
Royal LePage State Realty Inc.
Hamilton
$ 3,195
- Type
- Single Family
- Size
- 1,400 SqFt
- Rooms
- 3 Beds + 2.5 Baths
Rock Star Real Estate Inc.
Hamilton
$ 850,000
- Type
- Single Family
- Size
- 3,039 SqFt
- Rooms
- 3 Beds + 3 Baths
RE/MAX TWIN CITY REALTY INC.
Hamilton
$ 520,000
- Type
- Single Family
- Size
- 1,280 SqFt
- Rooms
- 2 Beds + 1 Baths
One Percent Realty Ltd.
Hamilton
$ 629,900
- Type
- Single Family
- Size
- 1,240 SqFt
- Rooms
- 4 Beds + 2 Baths
RE/MAX Escarpment Realty Inc.
